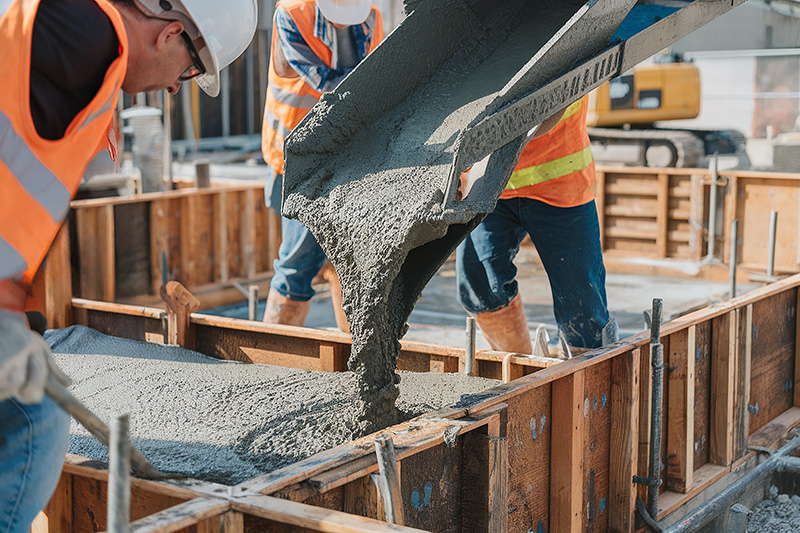
Code-ready public and private walks, poured straight and true.
A sidewalk looks like the simplest pour on a property, and that is exactly why so many of them fail early. They take constant foot traffic, snow shovels, ice melt, and every freeze the season throws at them, all on a thin slab that rarely gets the base prep a driveway gets. Go Denver Concrete pours residential walks and code-compliant public sidewalks that stay flat, drain the way they should, and pass inspection the first time. Steps and stoops get the same care, because an uneven riser or a heaved tread is exactly where someone twists an ankle or takes a fall.
On the Front Range the ground does not sit still. Expansive clay swells when it gets wet and shrinks when it dries, and the freeze-thaw cycle pries at anything that holds water. A walk built without a compacted base, real jointing, and slope to shed water will lift, crack, and turn into a trip hazard within a few winters. We build for those conditions from the dirt up, so the path that connects your home or business still sits true years from now.
The reason most sidewalks heave around here has nothing to do with the concrete itself. It is the soil and the water under it. Expansive clay lifts when it takes on moisture, and water trapped beneath a slab freezes and pushes upward. We start by compacting the subgrade and setting a clean, even base that drains instead of holding water against the bottom of the slab. The mix is air-entrained so it can take repeated freezing without scaling, and we slope the surface to move water off the walk and away from the structure. Get the base and the drainage right and the slab has far less reason to move. That is the difference between a walk that lasts and one you replace.
Here is the concern nobody likes to talk about: a sidewalk that lifts even half an inch at a joint becomes a trip hazard, and on a public walk it becomes a liability the property owner owns. We will not pretend a walk can never move. What we can do is stack the odds heavily in your favor. Control joints are cut at the right spacing so the slab cracks where we want it to, in a straight line, instead of wandering across the surface. Reinforcement and a solid base keep adjacent sections from lifting unevenly against each other. When we replace a section that has already heaved, we fix the cause underneath, not just the symptom on top. If an existing walk is the problem, we will tell you straight whether grinding, replacing a panel, or lifting it is the right call.
Public and municipal-grade sidewalks live and die by tolerances. Slope, cross-slope, panel width, joint spacing, and detectable warnings all have to land inside the numbers the inspector is checking against. We pour to those standards, and we pull and manage the permits when the job calls for them. For ADA-compliant runs that means holding running slope and cross-slope within tight limits so a wheelchair or walker can use the path safely, with landings and transitions where they belong. We have a structural engineer on staff for the jobs that need one, so an unusual grade or a tie-in to a busy approach gets engineered rather than guessed. The goal is a walk that passes inspection and actually works for the people using it.
Steps are where small mistakes turn into real falls. A riser that is a half inch off from the ones around it, or a tread that has heaved out of plane, throws off the rhythm your foot expects and that is when people stumble. We form steps and stoops to even, consistent riser and tread dimensions, reinforce them so they carry their load without cracking, and texture the treads with a broom finish for grip when there is ice or snow underfoot. We set handrail anchors accurately while the concrete is still workable, so the rail ends up plumb and solid. Whether it is a single entry stoop or a full run down a slope, the finished steps feel sure under your feet in any weather.
From homes to commercial sites across the Front Range, here is where sidewalks & steps earns its place.
The path from the driveway or street to the front door, poured level and sloped to shed water and snowmelt.
Code-compliant public walks along streets and developments, poured to the line, grade, and panel spacing the inspector requires.
Entry steps and landings formed to even risers and treads with textured surfaces for winter grip.
Heaved or cracked panels removed and repoured with the base cause corrected so the new section stays level.
Accessible walks held within tight slope and cross-slope limits with proper landings and transitions.
Side-yard and property walks that tie the driveway, patio, and entry into one safe, continuous route.
Concrete behaves differently at altitude. Our expansive clay soils swell with moisture and shrink when they dry, and the freeze and thaw cycle works on any surface that takes on water. Every sidewalks & steps project we pour accounts for both, from base preparation and drainage to air-entrained mixes, proper reinforcement, and control joints cut on time. That is how the work holds its shape and finish through Colorado winters instead of failing by spring.
You also get a written estimate before anything starts, a structural engineer on staff for the jobs that need one, and a crew that pulls and manages permits when the project calls for them. Licensed, bonded, and insured, with finishes that range from a clean broom texture to stamped, colored, and sealed.
A flatwork quote comes down to a few things working together, and the cheapest bid almost always skips one of them. Here is what actually shapes a Sidewalks project.
Keeping water out of the surface is everything here. A reseal every few years, snow cleared before it melts and refreezes, and a quick rinse of de-icing salt off the slab will add years to your sidewalks & steps. Avoid rock salt and harsh ice melt, which accelerate surface scaling at altitude. And whatever the project, the same rule applies across the Front Range: keep water from sitting on or soaking into the surface, and the concrete will reward you with decades of service.
You always know what is happening and what it costs before we mix a single yard. Here is the path from first call to final walkthrough.
We visit the site, measure, check drainage and soil, and hand you a clear written quote. No charge, no pressure.
We set the grade, thickness, reinforcement, and finish. Structural work gets engineered and permitted.
Forms, rebar, and a clean pour. We screed, float, and finish to the texture you picked, then cut control joints.
You can walk it in 24 to 48 hours. We walk the job with you and explain how to care for it through the first winter.
Still unsure about something?
Call the crew at (303) 569-4046 and we will talk it through.

Get a free, no-obligation estimate from a crew that knows Colorado soil, Colorado weather, and how to finish concrete that lasts.
Accessibility
Adjust the site to fit how you read and browse. Your choices are saved on this device.