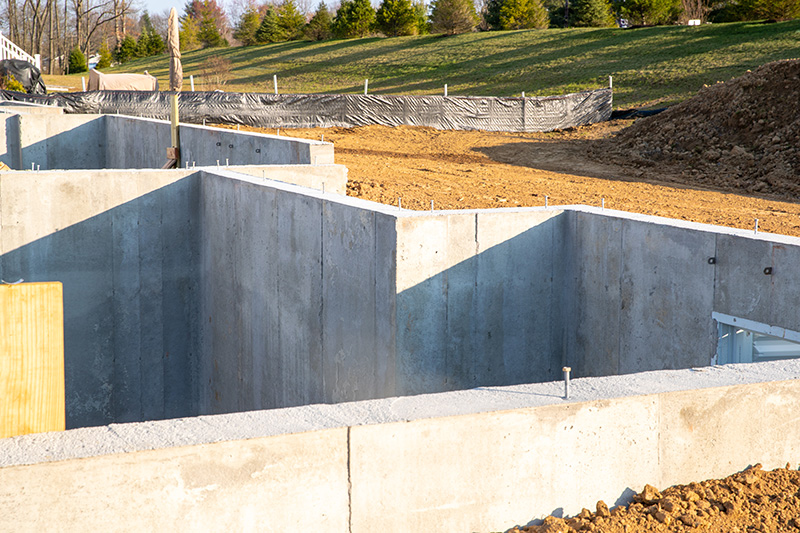
Flat, sealed, load-ready slabs for garages and shops.
A garage floor lives a harder life than almost any slab on your property. It carries the parked weight of vehicles, takes the impact of dropped wrenches and jack stands, soaks up road salt dragged in on tires all winter, and swings through big temperature changes every time the door rolls up. Most homeowners never think about the floor until it starts to spall, dust, or crack. We pour garage and shop slabs that are flat, dense, and finished to hold up to real use, whether the bay holds a daily driver or a full working shop.
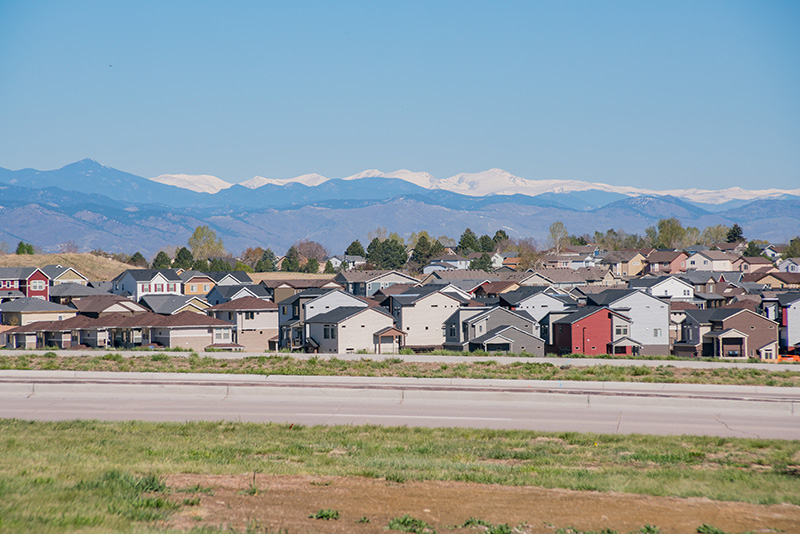
On the Front Range, the slab has to do all of that on top of expansive clay soil and through a freeze-thaw cycle that punishes weak concrete. A garage floor that was poured thin, on loose fill, or finished too wet will telegraph every one of those problems within a few seasons. We build the base, reinforcement, and jointing to match the load and the soil under your property, then finish the surface so it is ready for an epoxy or polyaspartic coating if you want one.
The part of a garage floor you never see is the part that decides how long it lasts. Before any concrete is placed, we strip the organics, bring the grade up with structural fill, and compact the base in lifts so it carries load evenly instead of settling in soft spots. On the expansive clay common across the metro, that prep matters even more, because clay swells when it gets wet and shrinks when it dries, and an uncompacted base lets the slab ride that movement. We set the slab thickness to the use, add reinforcement, and run a vapor barrier under interior bays. Get the base right and the floor stays flat and tight. Skip it and no finish on top will save it.
This is the concern we hear most: people pour a slab, lay down an epoxy kit, and watch it peel within a year. The coating almost never fails because the coating was bad. It fails because the slab underneath was wrong for it. A surface troweled too hard and burnished slick will not let epoxy bite. A slab finished too wet traps water that pushes the coating back off as it tries to escape. And concrete that has not reached real strength still carries moisture and fresh alkalinity that wrecks adhesion. We finish coating-ready garage slabs with the correct surface profile, hold the float and trowel work to leave a bondable texture, and let the slab cure on its own schedule. Walk on it in 24 to 48 hours, but full strength comes around 28 days, and a coating goes on after the slab is ready, not before. We are honest about that timeline up front.
A garage takes on water you do not always think about: snowmelt running off a parked truck, a hose left running while you wash parts, a water heater that lets go. If the floor is dead flat with no plan for that water, it pools against walls and stalls in the low corners. We pitch garage and shop floors with a slight, deliberate slope toward the door or toward a drain so water leaves on its own. For working shops and detached buildings, we form in trench drains or floor drains and tie them out where they belong. Standing water is not just a nuisance here. In a cold garage it freezes, and freeze-thaw at the surface is exactly what drives the scaling and pitting you see on neglected slabs.
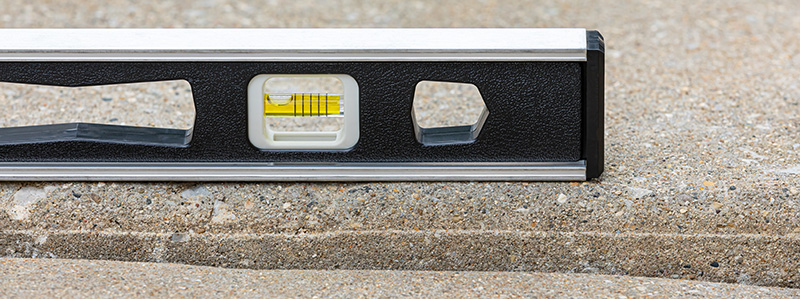
Garage floor work comes to us in a few shapes, and each one is handled differently. A brand-new garage or shop slab gets full base prep, reinforcement, and jointing from scratch, coordinated with the framing and door openings. An addition slab has to tie cleanly into existing structure and match grade so there is no lip at the threshold. A replacement means breaking out and hauling off the failed floor, fixing whatever caused it to fail in the first place, and pouring fresh, because dropping new concrete on the same bad base just buys you the same cracks again. We pull and manage permits when the work calls for them, and we put a structural engineer on it when a slab needs to carry an unusual load.
From homes to commercial sites across the Front Range, here is where garage floors & slabs earns its place.
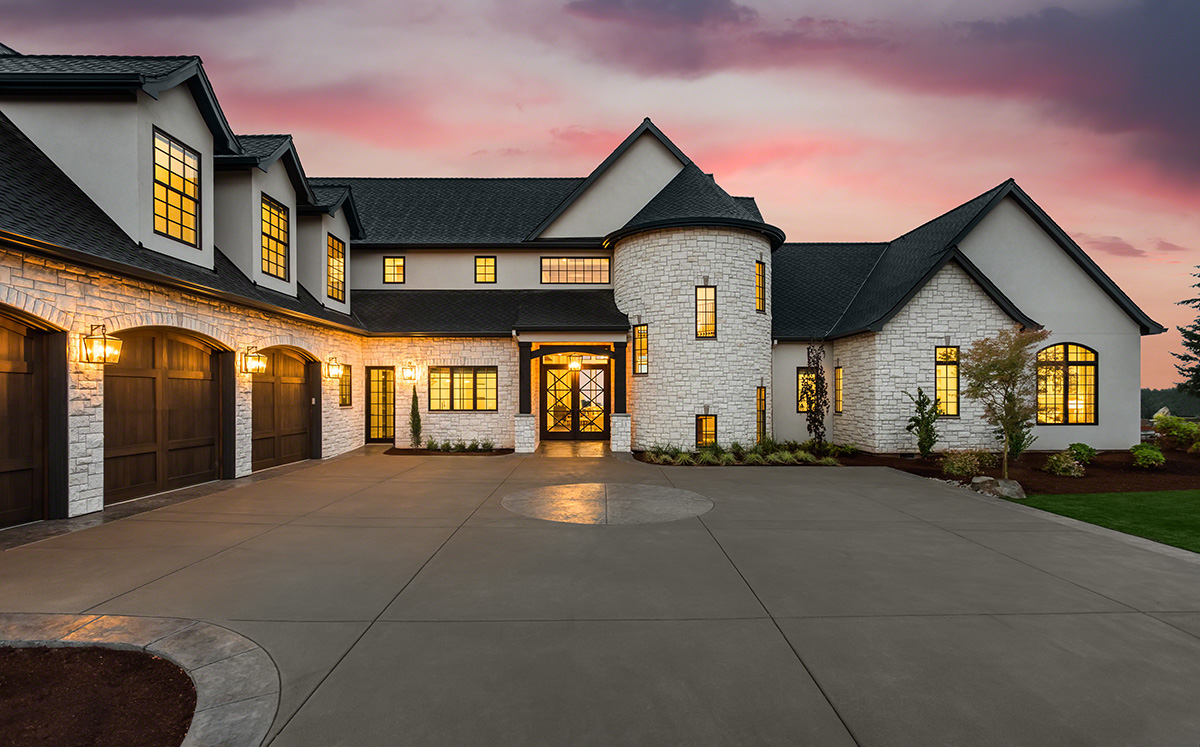
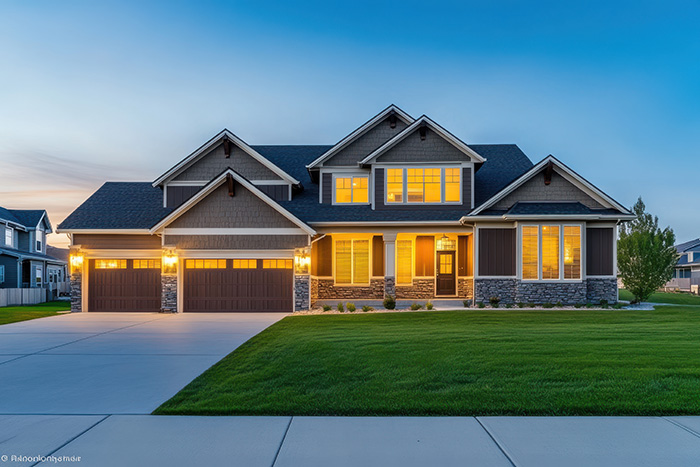
A flat, sealed slab for the bay off your house that handles daily vehicle traffic and tracked-in winter salt.
A standalone garage floor built with its own base prep and drainage rather than borrowed off the house grade.
A dense, coating-ready floor that takes dropped tools, rolling toolboxes, and the occasional spill without dusting or pitting.
A heavier slab with trench or floor drains and the thickness to carry equipment and constant use.
A new bay slab poured to tie into existing structure and match grade with no lip at the threshold.
A fresh floor where the old one cracked, heaved, or spalled, with the cause corrected before the new pour goes in.
Concrete behaves differently at altitude. Our expansive clay soils swell with moisture and shrink when they dry, and the freeze and thaw cycle works on any surface that takes on water. Every garage floors & slabs project we pour accounts for both, from base preparation and drainage to air-entrained mixes, proper reinforcement, and control joints cut on time. That is how the work holds its shape and finish through Colorado winters instead of failing by spring.
You also get a written estimate before anything starts, a structural engineer on staff for the jobs that need one, and a crew that pulls and manages permits when the project calls for them. Licensed, bonded, and insured, with finishes that range from a clean broom texture to stamped, colored, and sealed.
A flatwork quote comes down to a few things working together, and the cheapest bid almost always skips one of them. Here is what actually shapes a Garage Floors project.
Keeping water out of the surface is everything here. A reseal every few years, snow cleared before it melts and refreezes, and a quick rinse of de-icing salt off the slab will add years to your garage floors & slabs. Avoid rock salt and harsh ice melt, which accelerate surface scaling at altitude. And whatever the project, the same rule applies across the Front Range: keep water from sitting on or soaking into the surface, and the concrete will reward you with decades of service.
You always know what is happening and what it costs before we mix a single yard. Here is the path from first call to final walkthrough.
We visit the site, measure, check drainage and soil, and hand you a clear written quote. No charge, no pressure.
We set the grade, thickness, reinforcement, and finish. Structural work gets engineered and permitted.
Forms, rebar, and a clean pour. We screed, float, and finish to the texture you picked, then cut control joints.
You can walk it in 24 to 48 hours. We walk the job with you and explain how to care for it through the first winter.
Still unsure about something?
Call the crew at (303) 569-4046 and we will talk it through.

Get a free, no-obligation estimate from a crew that knows Colorado soil, Colorado weather, and how to finish concrete that lasts.
Accessibility
Adjust the site to fit how you read and browse. Your choices are saved on this device.