
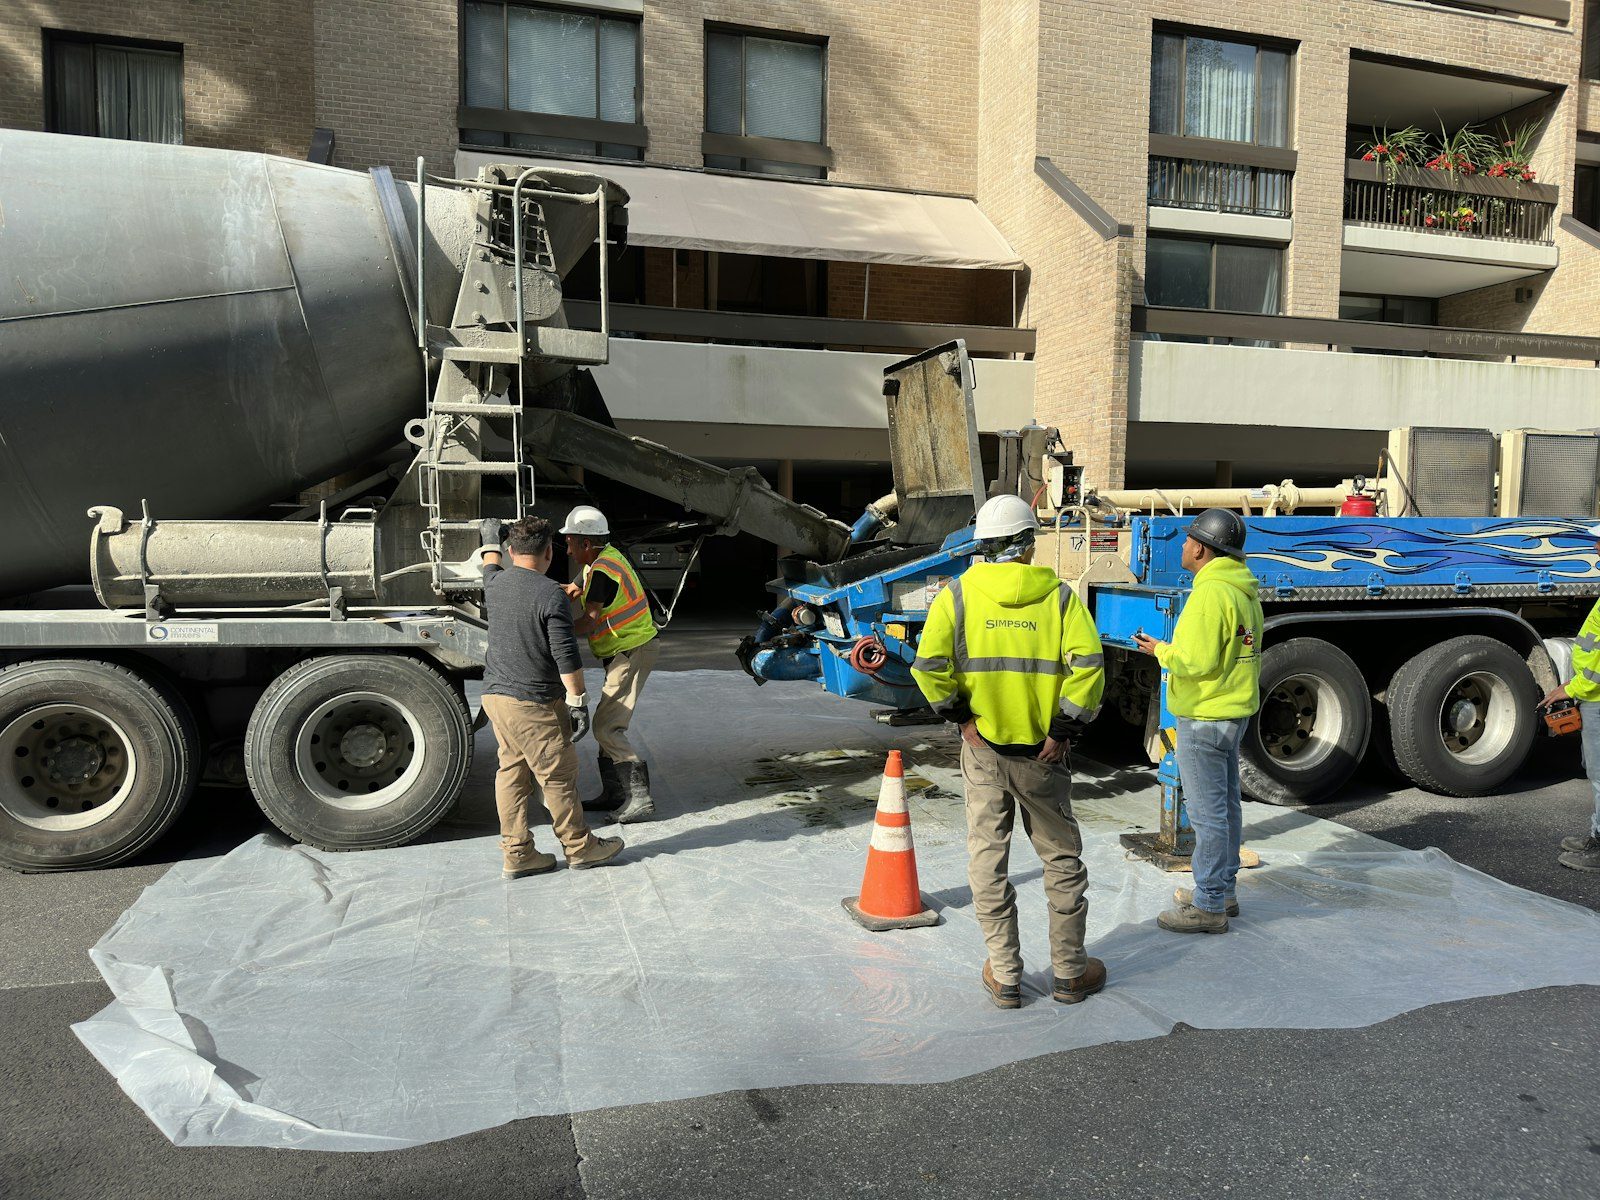
Flatness, joint filling, and approach slabs sized for forklifts and trailer landing gear.
Each line below is a scope we bid, schedule, and pour ourselves. Open one for specifications, sequencing, and the questions worth asking before award.
Ask a warehouse manager where the floor is failing and they will point at a joint. Not the middle of a panel. The joint. Hard polyurethane wheels hammer joint edges thousands of times a shift, and once an edge chips, the next pass hits harder. The chip becomes a crater that rattles a mast, shortens the life of the truck, and eventually lands on your desk as a work order.
Floors, dock approaches, dumpster pads, and equipment pads are wear surfaces before they are anything else. Each gets designed around what rolls on it, drops on it, or sits on it vibrating. We build all four across the Front Range, usually inside buildings still receiving freight, so phasing matters as much as mix design.
Floor flatness gets measured, not eyeballed. F-numbers describe how much a floor waves over a short distance and how far it drifts over a long one. They are the difference between a rack installer shimming a few base plates and one stopping to call you. Narrow-aisle equipment is the strict case: lift a load thirty feet up on a mast, and a small dip under the wheels becomes a large sway at the top.
So the target belongs in the spec before bid day. Ordinary tolerances cost less than a defined-traffic superflat floor, and there is no reason to buy the second one for a building storing pallets two levels high. But there is no fixing it afterward without grinding, which is loud, dusty, and slow in an occupied building.
We ask about the racking layout early, because aisle direction decides where the tight tolerance needs to fall.
Concrete shrinks as it dries. It is going to crack. Joints exist so it cracks where we decided, which means saw cuts the same day at spacing matched to slab thickness. On a large interior pour, that means saws running through the night.
Then comes the part that gets skipped. An open control joint is a knife edge waiting for a wheel. Semi-rigid epoxy or polyurea filler installed full depth supports both shoulders so the wheel rolls across the joint rather than into it. Fill too early and the filler tears as the slab keeps shrinking. Never filling is worse. Where an edge has already spalled, we saw out the damage, patch back to a square shoulder, and refill. That outlasts troweling material into a chip by years.
Dowels at construction joints do the other half of the work. Load transfer is what keeps one panel from stepping down under a passing wheel.
| Surface | The load that governs | The detail that decides its life |
|---|---|---|
| Warehouse floor | Rolling wheel loads plus rack post point loads | Flatness tolerance and filled joints |
| Dock approach | Trailer landing gear concentrated on two small pads | Thickness, reinforcement, and slope away from the building |
| Leveler pit | The pit walls and the frame anchored into them | Square, plumb walls and embedded angle set true |
| Dumpster pad | A loaded container plus the truck's front axle and forks | Length past the container and a containment edge |
| Equipment pad | Static weight plus continuous vibration | Isolation from the surrounding slab and stub-ups placed off shop drawings |
We will walk the building, take readings on what you have now, and hand back a phased plan with a written price. Free estimates. Call (303) 569-4046.
A parked trailer drops its landing gear onto two small steel pads. That concentrates tens of thousands of pounds into a few square inches, same footprint, several times a day. Ordinary drive-lane thickness does not survive it, and the failure is predictable: cracking that starts under the landing gear and works outward.
So the approach gets built heavier and stiffer than the drive that feeds it, with reinforcement sized for the point load and slope that carries water away from the building instead of into the pit. The pit needs square, plumb walls and a leveler frame angle set flat, because a frame shimmed into position never quite seats.
Drainage is the quiet one. Water standing at a dock face freezes, and freeze and thaw at a joint edge is how approaches come apart from the outside in.
You can tell how an approach was built by standing on the leveler while a loaded trailer pulls its landing gear up. Either it is quiet or it is not.
Site superintendent, commercial slab crew
Dumpster pads fail for a boring reason. They get sized to the container instead of to the truck. The front axle and forks land ahead of the box, so the pad has to run out far enough to catch them and take a fully loaded lift on a hot afternoon. Where the property has to keep wash water out of a storm drain, add a curb or a sloped containment edge, and confirm what applies with your local jurisdiction.
Equipment pads are a different problem. A compressor, a chiller, or a unit at grade wants mass beneath it and separation around it so vibration does not travel through the building slab into occupied space. That means an isolation joint at the perimeter, anchor bolts set from the equipment shop drawing rather than a catalog cut sheet, and conduit and drain stub-ups placed before anyone calls for concrete. Coring a missed penetration through a pad full of steel is nobody's favorite line item.
Still unsure about something?
Call the crew at (303) 569-4046 and we will talk it through.

Send drawings or a site address and we will walk it, mark the scope, and return a written per-unit breakdown.
Accessibility
Adjust the site to fit how you read and browse. Your choices are saved on this device.