
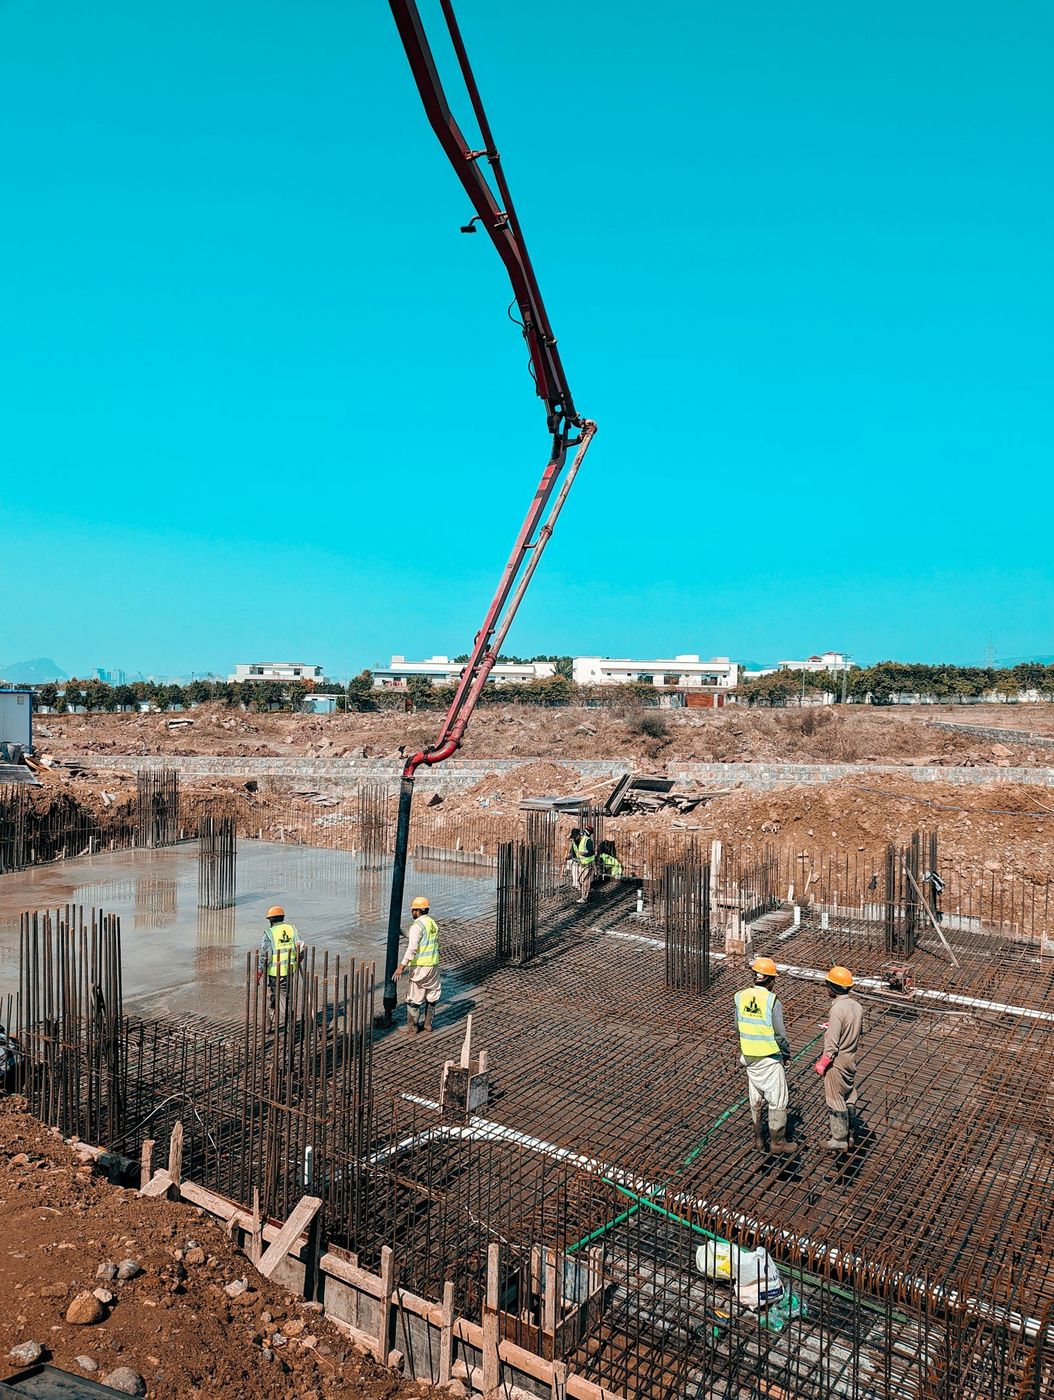
Lots, drive aisles, and walks built for delivery loads instead of passenger cars.
Each line below is a scope we bid, schedule, and pour ourselves. Open one for specifications, sequencing, and the questions worth asking before award.
A parking lot never fails where the cars park. It fails at the trash enclosure, at the loading door, on the two turns the delivery truck makes every Tuesday, and down the drive aisle the fire lane runs along. Those spots carry the real axle load, and they decide what a property spends on paving over twenty years.
We build commercial flatwork across the Front Range: lots, access roads, loading aprons, sidewalks, and the tie-ins between them. Most of a scoping conversation is about load spectrum and access, not finish. Tell us the heaviest vehicle that visits on a schedule and how many hours a day the site has to keep trading, and most of the design falls out of those two answers.
Passenger cars are close to irrelevant structurally. A loaded refuse truck lifting a container, or a tractor dropping trailer landing gear on a bare slab, applies more load through a few square inches than a parking bay sees in a year. So the section gets zoned. Thin where cars sit, thick where trucks turn, thickest at the pad the container lands on.
Joint layout follows the same logic. Sawcut on the day of the pour at spacing matched to the section, and keep joints out of the primary wheel path where geometry allows, because a joint under repeated forklift or steer-axle traffic is where spalling starts. At construction joints in truck areas we dowel, so adjacent panels deflect together instead of stepping apart. Reinforcement is #4 bar on chairs at roughly a 24 inch grid anywhere trucks run. Mesh is fine under cars, and fiber replaces neither.
| Zone | Typical thickness | Reinforcement | Joint spacing |
|---|---|---|---|
| Car parking bays | 4 inches | Welded wire mesh held at mid-slab | Roughly 8 to 10 feet |
| Drive aisles and fire lanes | 6 inches | #4 bar on chairs, 24 inch grid | Roughly 12 to 15 feet |
| Refuse enclosure and approach | 8 inches, thickened edges | #4 bar, tighter grid | Panel sized to the pad |
| Loading apron and dock front | 8 inches, dowelled joints | #4 bar plus dowels at cold joints | Sized to the truck path |
| Sidewalks and connectors | 4 inches | Mesh or fiber for light duty | Matched to walk width |
Concrete pavement is only as good as what it sits on. We proof-roll the subgrade before base goes down, because a soft spot found under a loaded tire costs a morning and the same spot found after the pour costs a panel. Aggregate base goes in compacted lifts, thicker under the heavy zones. On expansive clay, which is most of this metro, the answer is sometimes moisture conditioning, sometimes removal and replacement, sometimes separation fabric over soft subgrade. The geotech report tells us which.
Then drainage, where lots go wrong quietly. Every square foot has to shed to an inlet. We want positive fall everywhere rather than a flat plane that ponds at the joints and works freeze and thaw into them all winter.
Accessibility complicates that. Accessible routes and stalls cap cross slope at 1:48, ramp runs at 1:12, with 36 inch clear width, 60 inch landings, and detectable warnings at curb ramps. Drainage wants slope and accessibility limits it, so the grading plan solves both at once instead of picking a winner.
We'll return a zoned section, a phasing sequence, and unit pricing you can hold a subcontractor to. Estimates are free. Call (303) 569-4046.
| Concrete | Asphalt | |
|---|---|---|
| Day one cost per square foot | Higher | Lower |
| Time to reopen | 7 days for cars, 28 to full design strength | Hours |
| Recurring maintenance | Joint sealant, occasional panel swap | Seal coat on a cycle, crack fill, eventual overlay |
| Under static trailer legs | Holds. Point load spreads through the slab | Deforms, and worse in summer heat |
| Repair unit | One panel, sawcut joint to joint | A patch, whose edge becomes the next crack |
| Where it usually wins | Dumpster pads, dock aprons, drive aisles, turning truck traffic | Large low-traffic parking fields where first cost decides |
The number that governs a phasing plan is seven days, because that's how long a new pour waits before cars roll on it. Not one day, not a weekend. So a phase is offline about a week, and the sequence gets drawn around stall counts, the accessible route to each entrance, and a fire lane that stays open throughout. Confirm that last one with the authority having jurisdiction before the schedule locks.
We normally break a lot into quarters or thirds, sawcutting the phase boundary on a panel line and dowelling the cold joint so the next phase ties in structurally rather than butting against it.
Night and weekend placements come up constantly on retail and medical sites. Weekends usually beat nights. A night pour in shoulder season means heated water, non-chloride accelerator, blankets, and finishers under temporary light. All of it doable, all of it more expensive. And we won't place on frozen ground at any hour.
Concrete rarely sits alone in a site package. Striping follows us and needs clean, dry, cured surface, so that subcontractor's window is set by our pour dates rather than the other way around. Anything cast in gets confirmed before placement: light pole bases, bollard sleeves, EV conduit, irrigation sleeves under drive aisles. Coring a finished 8 inch slab to fix a missed sleeve is an expensive lesson.
Traffic control is scope, not an afterthought. Signage, cones, flaggers where trucks cross a live aisle, and a marked pedestrian route that stays accessible while the permanent one is closed. Then barricade the fresh pour harder than seems necessary. Somebody always drives on it.
The phasing plan gets written twice. Once on paper, and once the first morning, when we find out where the delivery drivers actually go instead of where the site plan says they go.
Site superintendent, commercial flatwork
Still unsure about something?
Call the crew at (303) 569-4046 and we will talk it through.

Send drawings or a site address and we will walk it, mark the scope, and return a written per-unit breakdown.
Accessibility
Adjust the site to fit how you read and browse. Your choices are saved on this device.