
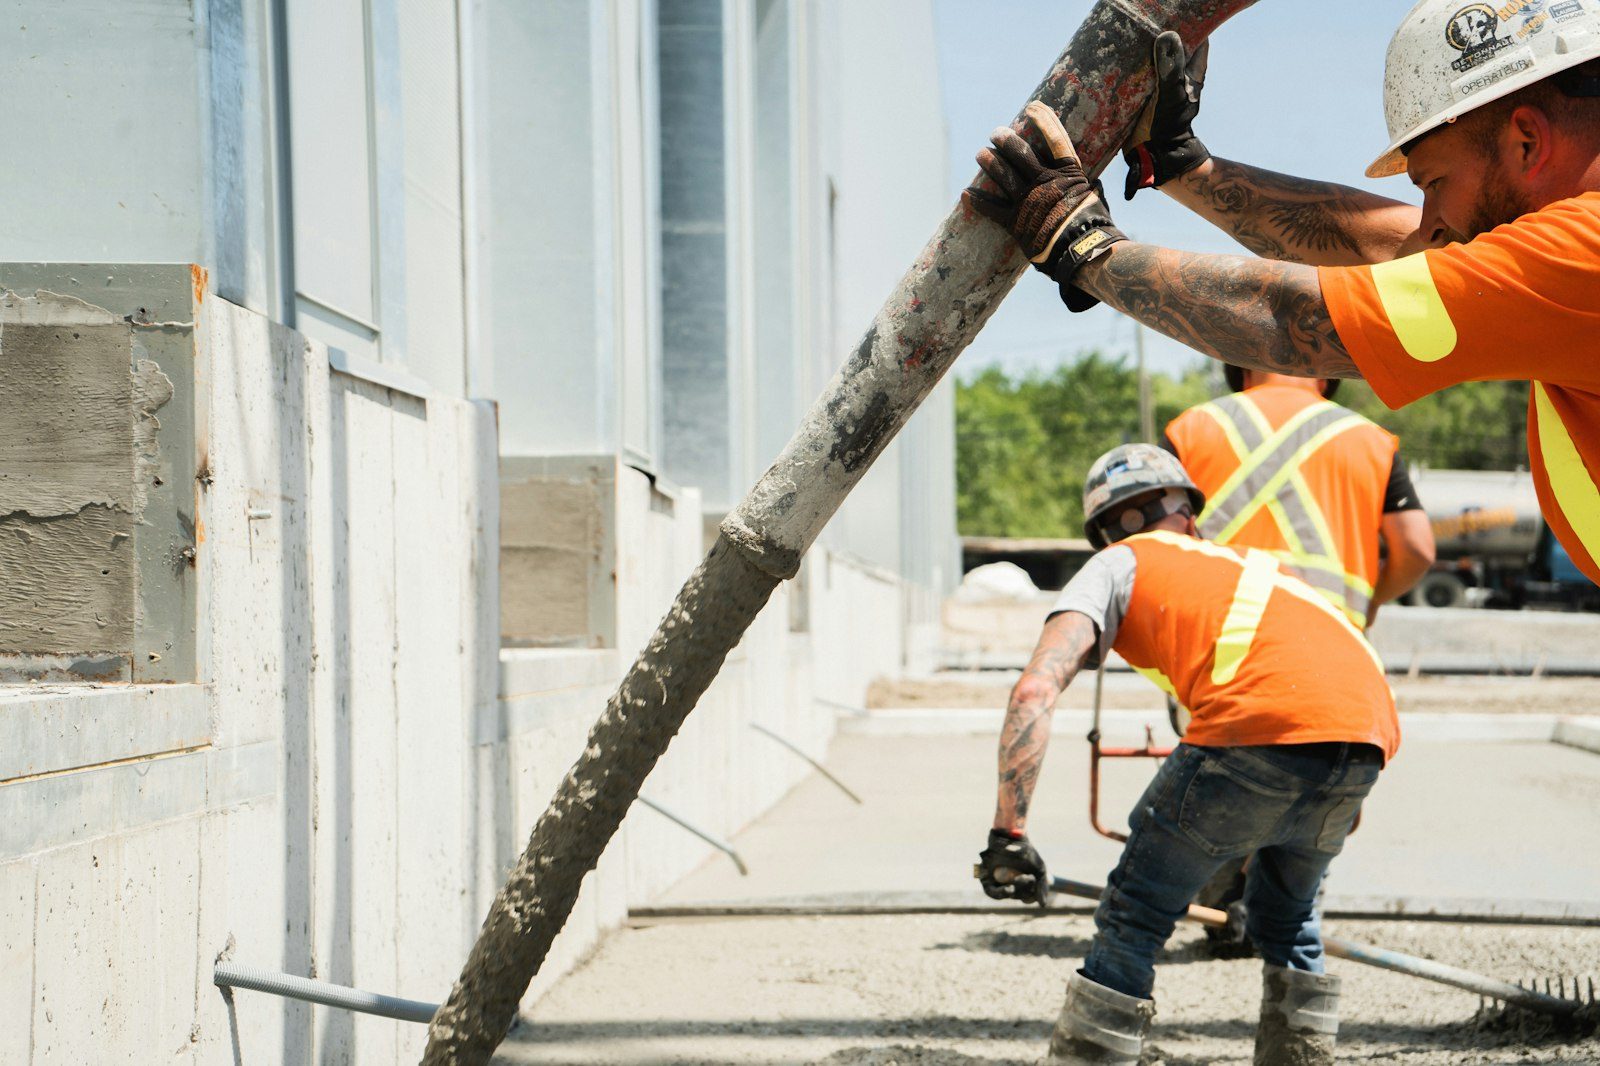
Engineered bearing, inspection hold points, and coordination with steel and framing.
Each line below is a scope we bid, schedule, and pour ourselves. Open one for specifications, sequencing, and the questions worth asking before award.
A commercial foundation package is a chain of handoffs. The geotech hands us a bearing value, we hand the steel erector a set of anchor bolts, the framer inherits a sill line, and every one of those handoffs carries a tolerance. Miss one and the trade behind you eats the delay.
That is what this scope is really about. The concrete is the easy part. Rebar observed before anyone calls for a truck, embeds held to a tolerance somebody else can build on, an inspector in the loop two days ahead instead of two hours: that is where a foundation package protects your schedule or wrecks it. We pour footings, piers, stem walls, slab on grade, and tilt-up panels across the Front Range, and we bid all of it with the sequence in front of us.
Very little in a foundation bid means anything until the geotech report exists. Bearing capacity, depth to competent material, swell pressure, sulfate exposure, groundwater: those numbers decide whether you get spread footings, drilled piers, or grade beams on void form. On the Front Range, expansive clay is the usual answer, which is why so much of what gets built here sits on piers.
We read it the way your engineer does and price what it calls for. If a bid you are holding came in low and never mentions pier depth or void form, that is not a better price. It is a different scope. Ask what bearing elevation the number assumes and whether over-excavation and replacement is carried, because on a clay site those two lines move a foundation total more than the concrete itself does.
Sulfate content belongs in that conversation too, since high sulfate soils call for a cement type suited to them, and that gets settled at design rather than at the plant on pour morning.
| System | Where it fits | What moves the cost |
|---|---|---|
| Spread footings | Competent bearing near grade, low swell potential | Excavation depth and forming. Straightforward once the soil cooperates. |
| Drilled piers | Expansive clay, or competent material well below grade | Rig mobilization, pier diameter and depth, spoils haul-off. |
| Stem walls on footings | Frost burial with a raised finish floor | Wall height, form time, and damp-proofing the exterior face. |
| Grade beams on void form | Clay that has to be allowed to swell without lifting the structure | Void depth set by the engineer and protecting it until it collapses. |
| Slab on grade | Interior floors where the structure carries its own load | Subgrade prep, vapor retarder, thickened edges, joint layout. |
Every foundation has moments where work stops until somebody signs off. Open-hole observation before steel goes in the ground. Reinforcing observation before forms close. Special inspection during placement where the structural drawings call for it, plus cylinder breaks nobody sees for another 28 days.
None of it is optional and none of it should surprise anyone. But we have watched jobs lose a week because an inspector got called the morning of a pour. So the inspection calls go into the schedule we hand you at award, with the notice each one needs, and we photograph steel in place before anything gets covered. Requirements vary by jurisdiction, so confirm what applies at your address with the building department.
And if an inspector rejects something, we fix it that afternoon. Arguing costs more than the correction.
Send drawings and the soils report. We come back with a line-item number and a sequence you can drop straight into your schedule. Estimates are free. Call (303) 569-4046.
Here is what gets a concrete crew called back. A bolt a quarter inch out is usually workable. A whole column line drifting is not, and no steel erector carries that. We set embeds off templates tied to the forms, not off a tape held over wet concrete, and we shoot top of wall before the finishers pack up.
Flatness on a bearing surface matters for the same reason. A framer can shim within reason, but a sill plate is meant to bear continuously. On steel, a base plate landing on a high spot means grout and a delay. So we finish flat and hand over as-built dimensions, which lets the next trade plan around a problem instead of finding it with a crane on site.
The pour is four hours. The layout that makes the pour work took two days, and that is the part nobody photographs.
Foundation crew lead, Front Range commercial work
Tilt-up compresses an entire building envelope into two events: the casting pours and crane day. Everything before it is preparation for a morning that cannot slip.
The casting slab is the mold, so its surface becomes the panel's surface. A birdbath in the slab gives you a bulge in the wall. Bond breaker goes on evenly and stays clean, because a panel stuck to its casting bed is the worst call on the job. Lifting and bracing inserts land where the panel engineer put them, sized for the lift rather than the finished wall.
Then the crane arrives with a rigging plan, a lift sequence, and a day rate indifferent to weather. Panels need strength, braces staged, and a floor slab cured enough to take brace loads. We walk the sequence the day before. Crane day goes well or it goes expensive, and there is not much room in between.
Still unsure about something?
Call the crew at (303) 569-4046 and we will talk it through.

Send drawings or a site address and we will walk it, mark the scope, and return a written per-unit breakdown.
Accessibility
Adjust the site to fit how you read and browse. Your choices are saved on this device.