
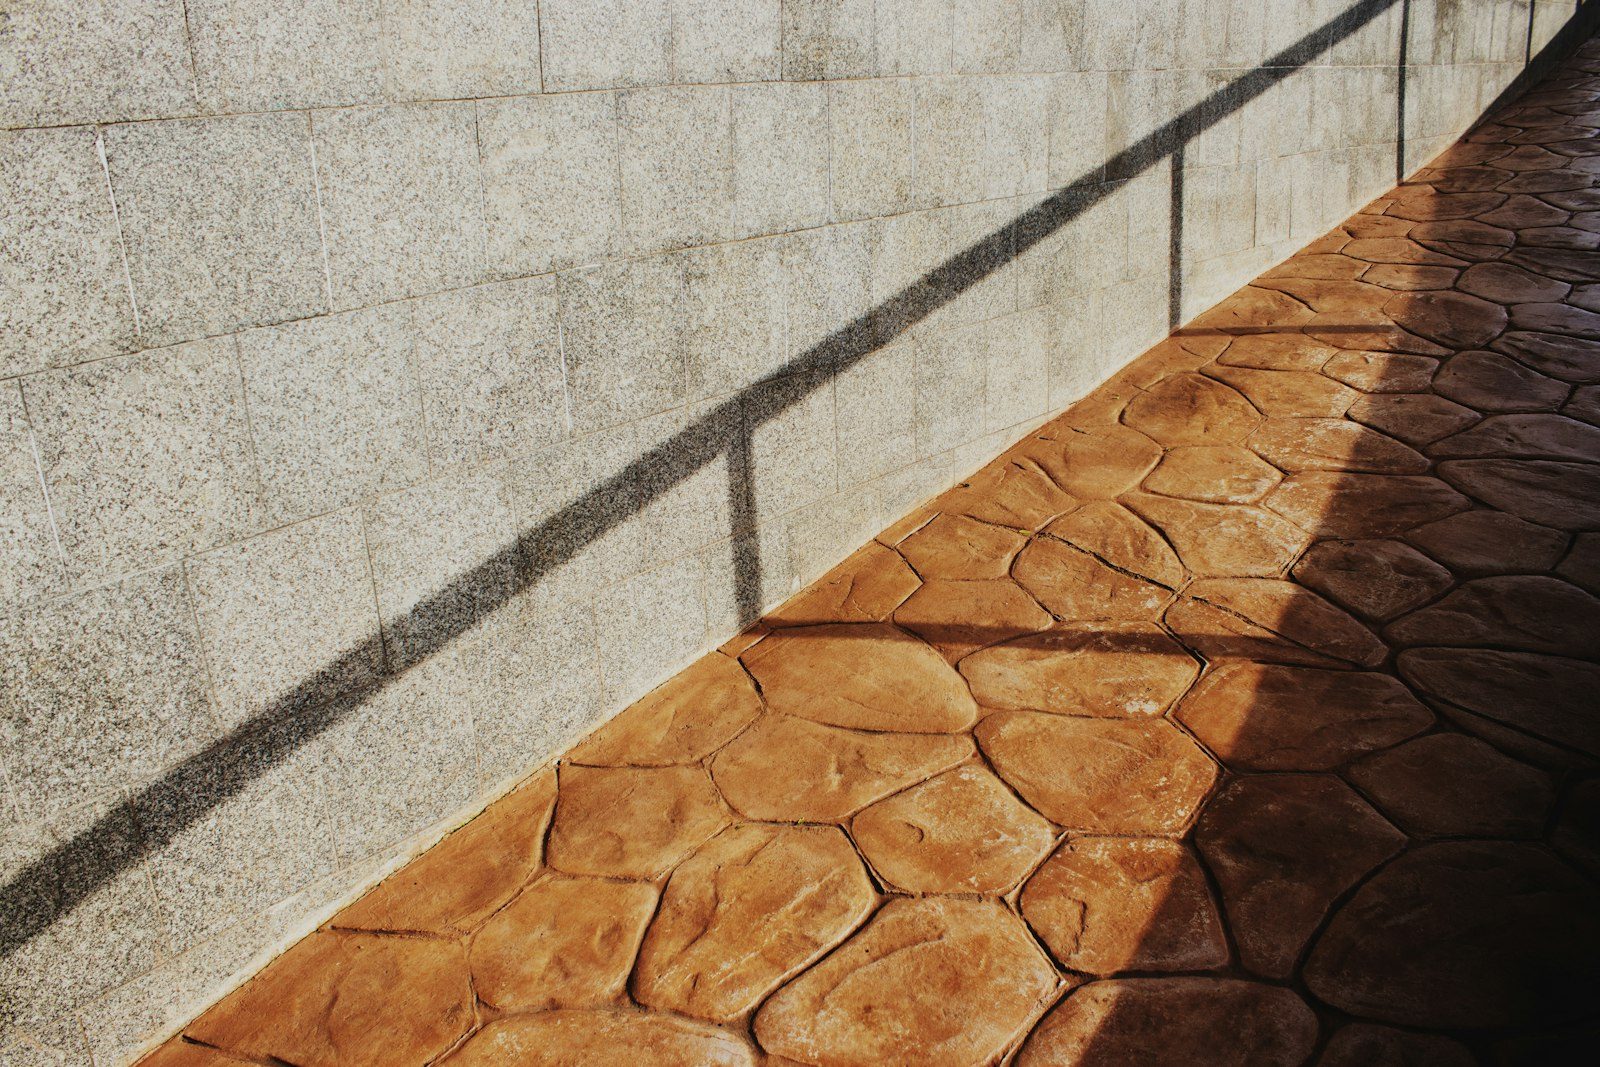
The connective concrete around a property, where trip hazards and frost heave show up first.
Pick the project closest to yours. Each page covers what it costs to build right, how long it takes, and what it needs from you afterward.
Walkways, sidewalks, steps, and curbing are the concrete people touch with their feet, in the dark, in January, carrying groceries. That is the whole design problem in one sentence. Nobody photographs a front walk, but a quarter inch lip where two panels meet is what catches a toe.
They are also the narrowest pours on a property, and the most sensitive to soil that moves. We build them all over the Front Range, and the goal never changes: flat where it should be flat, sloped where it should be sloped, still that way after ten winters.
A twenty by forty driveway has enough mass and continuous base beneath it to ride out a bad winter. Pour a three foot walk and you have built something with almost no mass and an enormous amount of edge, sitting in the top foot and a half of soil where all the freezing happens. That is why narrow ribbons heave while wide slabs sit still.
The fix is not more concrete on top. It is what goes below. We dig past topsoil and soft organic material, replace it with aggregate compacted in lifts, and carry that base out past the forms so the slab is not perched on a strip with loose dirt beside it. Roots get dealt with then, not later.
| What we are pouring | The thing that ruins it | How we build against that |
|---|---|---|
| Garden or side-yard walkway | One panel heaving into a lip at the joint | Deeper compacted base, mesh or fiber, tight joint spacing |
| Public sidewalk at the street | City standards, inspection, and plow blades | Built to the local detail, permit confirmed before we dig |
| Steps | Risers that are not all the same height | Total rise divided first, forms checked twice, footing below frost |
| Curbing and mow strips | A profile the mower wheel cannot ride on | Flat top formed for a wheel, poured continuous, joints tooled in |
| Shed or outbuilding pad | An unheated slab lifting under a fixed structure | Thickened edge, base past the footprint, anchors cast in wet |
Three feet is the working minimum for a walk one person uses. Four feet is where two people go side by side, and it is what makes a front entry read as a front entry instead of a path to a shed. Anything under thirty inches gets stepped off, and once people walk beside your walk you have a dirt track forever.
Cross slope matters more than people realize. About a quarter inch of fall across the width sheds water without you feeling it. Flat holds puddles, and puddles become ice. We run that fall toward the lawn, never toward the house. The strip in front of your property usually sits in the public right-of-way, and in most Front Range jurisdictions maintaining it still falls to the property owner. Work there tends to need a permit, an inspection, and the local standard detail, so confirm the rules with your building department.
We will come look, tell you whether it lifts or comes out, and put a number on it in writing. Free either way. (303) 569-4046.
Stairs are the least forgiving concrete on a house. People climb them on autopilot, and the body calibrates to the first riser it feels. If every riser matches, nobody thinks about the stairs at all. If one is off by half an inch, somebody catches a toe. Usually the top or bottom step, where a lazy layout hides its error.
So we measure total rise first, divide it into equal parts, and build forms to that number instead of pouring what the grade hands us. Around seven inches of rise with an eleven inch tread suits most people. Treads get a slight forward pitch so meltwater runs off instead of freezing in the back corner.
Handrails need something to grab. Core drilling a cured step and grouting posts in works. Casting sleeves while the concrete is wet works better, because the anchor ends up in solid material instead of a patched hole. Steps also need a real footing below frost depth. A flight sitting on backfill walks away from the house, and once a gap opens at the top landing you have a rebuild, not a repair.
The February call is almost never about a crack. It is about a lip somebody finally caught a boot on, or a step holding ice since Christmas because the tread pitches the wrong way.
Front Range flatwork crew
Concrete curbing ends the weekly argument between the lawn and the beds, and the profile is the whole design. A curb with a top flat and wide enough for a mower wheel lets you cut the edge in one pass and never pick up a string trimmer. One that sits proud with rounded shoulders looks fine and costs you hand trimming every Saturday.
Shed pads look like the simplest thing on this page. They are not. An unheated building sits over ground that freezes hard beneath it, so the pad wants a thickened edge, base compacted past the footprint, and anchor bolts set while the concrete is wet. Wind matters here as much as weight. And a pad poured an inch or two above surrounding grade, with soil sloped away, keeps that floor dry for its whole life.
Still unsure about something?
Call the crew at (303) 569-4046 and we will talk it through.

We measure, check drainage and soil, and hand you a written number. No charge and no pressure to book.
Accessibility
Adjust the site to fit how you read and browse. Your choices are saved on this device.