
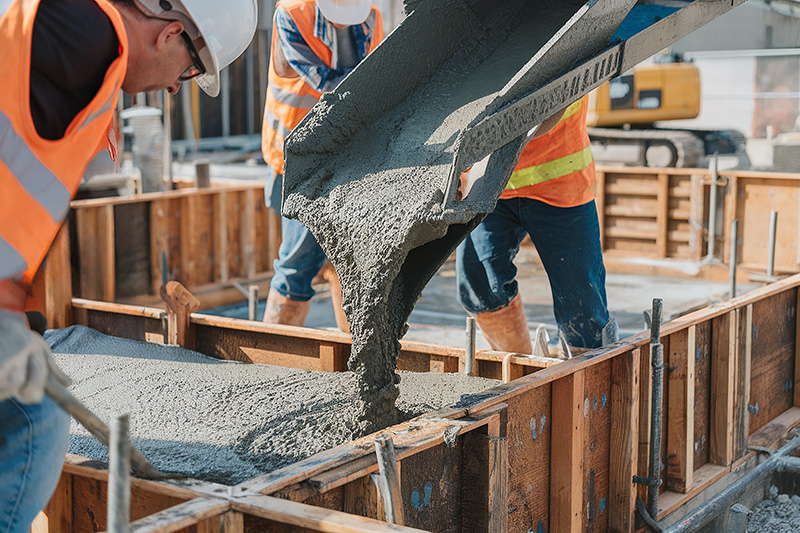
Load-bearing work on expansive clay, reviewed by the structural engineer on our staff.
Pick the project closest to yours. Each page covers what it costs to build right, how long it takes, and what it needs from you afterward.
There's a morning on every foundation job when the backfill goes in and everything we built disappears. Footings, steel, damproofing, drain rock, the whole below-grade assembly gets covered and stays covered for the life of the house. Nobody inspects it again.
Which is why this is the part of a property where a cheap bid costs the most. A patio poured badly is an annoyance you replace on a weekend. A foundation poured badly is drywall cracks, doors that stop latching, and a repair past the price of the original work. We'd rather over-explain this category than let you guess at it.
Most of the Front Range sits on expansive clay. It swells when it takes on water and shrinks back when it dries, and the force it generates while swelling is enough to lift a house. So foundation design here isn't mainly about carrying weight down. It's about deciding what happens when the ground pushes up.
There are two broad answers. Reach below the active clay with drilled piers carrying load to a stable bearing stratum, or build a system that tolerates the movement. Most residential work on bad soil takes the first path, paired with void form: a compressible product set under grade beams so that when the clay swells it has somewhere to go besides straight into your structure. Void form isn't an upgrade. It's the reason the pier design works, and it's the first line quietly deleted from a bid competing on price.
A soils report tells us which situation we're in. Our structural engineer reads it and designs to it, rather than copying a detail that worked at the last address.
A footing does two jobs. It spreads load over enough soil area that the soil can carry it, and it sits deep enough that seasonal frost never gets underneath. Frost depth requirements vary across the metro and climb as you go west, so confirm the number with your building department rather than borrowing one from another county.
Width comes from the load above and the bearing capacity below. Narrow a footing to save concrete and the pressure per square foot climbs until the soil gives way. Piers work on a different principle: a drilled shaft carrying load through friction along its sides and bearing at its tip. Both have to reach undisturbed native soil.
| System | Where it fits | What it depends on | What goes wrong |
|---|---|---|---|
| Slab on grade | Garages, additions, shops, homes on stable soil | Base compacted in lifts, vapor retarder, thickened edges | Cracking and tipping panels over uncompacted fill |
| Footings and stem walls | Crawlspaces and perimeter support under framed floors | Depth below frost, drainage at the base, damproofing | Damp crawlspaces and lateral cracking from early backfill |
| Piers and grade beams | Expansive clay, the standard answer across the metro | A soils report, engineered depth and spacing, void form | Heave lifting the structure when void form is skipped |
| Isolated footings and piers | Decks, porch posts, carports, columns | Depth to bearing and a real connection to the post above | Settling posts and sagging structures bearing on backfill |
| Retaining walls | Grade changes, walkouts, terraced yards | Drainage behind the wall and steel sized to the height | Bowing and tipping when water pressure has nowhere to go |
Send us the plans or the quote you already have. We'll walk through what's in it, what isn't, and what your soil calls for. No charge, no obligation.
Under a residential slab there's a stack, and every layer has a job. Compacted aggregate base goes in lifts rather than one dumped pile, because a thick loose layer just compacts later under load instead of now under a plate. A vapor retarder goes on top of it anywhere the space above is finished, since water vapor moves up through concrete continuously and will find flooring adhesive, wood, and anything else that minds moisture.
Then the edges. A slab carrying a bearing wall or a garage door track needs a thickened edge, essentially a footing formed as part of the pour, deep enough to spread that line load. Steel runs continuously through the thickening. Skip it and the slab cracks along the exact line where the load sits.
Damproofing and waterproofing get used as though they mean the same thing. They don't. Damproofing is a coating that resists moisture wicking through a wall, which is what most residential stem walls need above a working drain. Waterproofing is a membrane built to hold back standing water under pressure, and that's what you want anywhere water will pond against the wall. Paying for waterproofing where damproofing would do wastes money. Getting it backwards floods a basement.
Retaining walls fail for one reason more than all the others combined, and it's water. Saturated soil pushes with far more force than the same soil dry, and that pressure builds until something gives. So drainage matters as much as the concrete: free-draining rock behind the wall, filter fabric so soil doesn't clog it, a drain at the base with a real outlet, and weep holes through the face. A wall with weep holes and no rock behind them is decorative.
You can tell what's behind a leaning wall without digging. If the ground back there stays soggy a week after a storm and the weep holes are bone dry, there's no rock in that backfill.
Foundation crew, Front Range
Still unsure about something?
Call the crew at (303) 569-4046 and we will talk it through.

We measure, check drainage and soil, and hand you a written number. No charge and no pressure to book.
Accessibility
Adjust the site to fit how you read and browse. Your choices are saved on this device.