
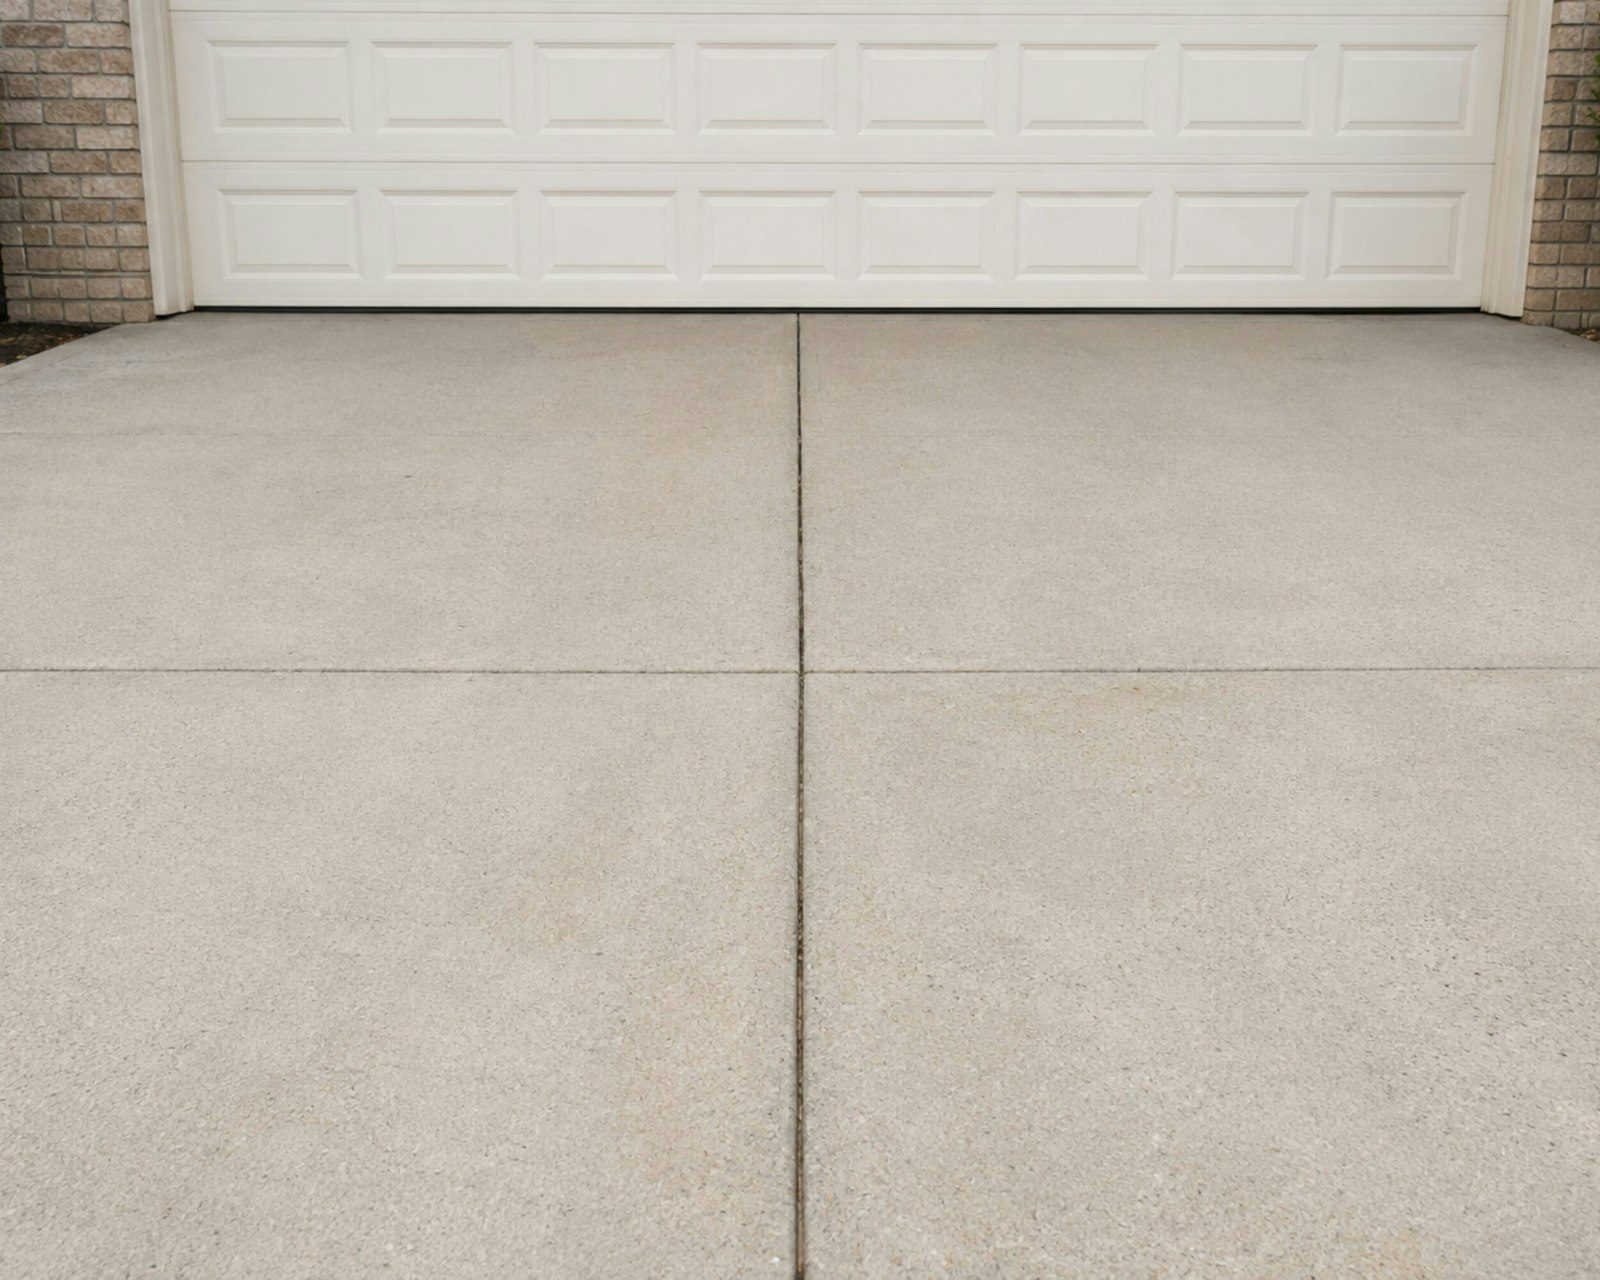
The slab everyone sees first, and the one that takes the most abuse from weather and weight.
Pick the project closest to yours. Each page covers what it costs to build right, how long it takes, and what it needs from you afterward.
Walk any driveway that's coming apart and the damage runs in two ribbons, right where the tires track. The rest of the slab can look fine. That pattern tells you most of what you need: the concrete carries a rolling load down the same narrow strip a few thousand times a year, and under those ribbons the support gave out first.
So we design from the vehicle down instead of the surface up. What parks on it sets the thickness. The thickness sets the steel and the joint spacing. And the dirt under all of it decides whether the rest still matters in year twelve. We pour new drives, replace failed ones, and build RV pads and garage floors across the Front Range.
Four inches is the honest minimum under passenger cars, and it's what most homes need. A work truck, a loaded trailer, or a van hauling tools moves us to five. Anything with a motorhome on it gets six. That isn't padding a bid. A slab in bending gains strength faster than its thickness grows, so the step from four to six buys far more capacity than the extra concrete costs.
Every exterior pour is 4,000 PSI and air entrained, and the air matters more than the number. It gives water in the surface room to expand when it freezes, and a Front Range drive runs through dozens of freeze and thaw cycles a winter. An interior garage slab doesn't need the air. It still needs the strength.
| What parks there | Slab | Reinforcement | Compacted base |
|---|---|---|---|
| Daily-driver cars and light SUVs | 4" | #4 rebar on chairs, about 24" each way | 4" to 6", placed in lifts |
| Pickup, work van, loaded tandem trailer | 5" | #4 tightened to 18" in the wheel paths | 6" minimum, deeper in soft clay |
| Motorhome, fifth wheel, boat trailer | 6" | #4 at 18" both ways, thickened edges | 8", moisture conditioned and rolled |
| Attached garage floor | 4" to 5" | Mesh or rebar at mid-slab, over a vapor barrier | 4" of clean base, screeded flat |
| Guest pad off the main drive | 4" | Mesh, held at mid-slab | Matched to the drive it meets |
Here's what nobody wants to hear: the concrete is rarely what failed. The dirt under it moved, and the slab did the only thing a rigid plate can do when its support disappears. It cracked.
Compaction is how we stop that, and compaction is a process, not a depth. Base dumped eight inches deep and raked flat is eight inches of loose rock. The same material placed in three or four inch lifts, wetted to the right moisture, and rolled until it quits moving is a structural layer. On expansive clay we'll dig deeper than the plan calls for, haul the poor soil off, and buy that depth back with material we can control.
Ask whoever bids your driveway how many lifts they compact. That answer says more than anything they tell you about finishes.
We'll measure, look at how water moves across the property, and hand you a line-item estimate. No charge, no obligation. Call (303) 569-4046.
Rebar only works where we put it. Lying on the ground it's dead weight, because the tension a driveway needs help with sits in the lower middle of the section. So we tie a grid, set it on chairs at mid depth, and it stays put while the concrete goes around it. Hooking steel up off the dirt mid-pour is a habit, not a method. Fiber helps against early shrinkage cracking, but it won't hold a cracked panel together over moving clay. Steel does that.
Control joints get sawed the same day, once the surface cuts clean and before the slab picks its own crack line. We go a quarter of the thickness deep and space panels in feet at about two and a half times the slab thickness in inches, so a four inch drive lands near ten foot panels. Concrete cracks. Joints decide where.
You can tell from the street whether somebody sawed the joints the same day. If a crack got there first, it's still there twenty years later, beside a joint that never did a thing.
Go Denver Concrete finishing crew
A garage floor is an interior slab that gets wet. We run a vapor barrier under it so ground moisture can't migrate up through the concrete, and we pitch the floor toward the door, roughly an eighth of an inch per foot, so snowmelt off a car goes somewhere besides the back wall. Isolation joints at the foundation and the drive let those move on their own schedules.
The apron between garage slab and driveway is where most drives start failing. It takes the turning traffic, it's first to get shoveled, and it sits over backfill that was never as tight as native ground. We thicken it, run steel through, and keep the door transition flat enough that a low bumper clears.
An RV pad is a different animal, because the weight isn't spread over four tires. Leveling jacks set a coach down on four small footprints and a tandem axle concentrates the rest into a couple feet of slab, so we thicken and add bar where they land. We'll ask where you actually park before we set the steel.
Still unsure about something?
Call the crew at (303) 569-4046 and we will talk it through.

We measure, check drainage and soil, and hand you a written number. No charge and no pressure to book.
Accessibility
Adjust the site to fit how you read and browse. Your choices are saved on this device.