
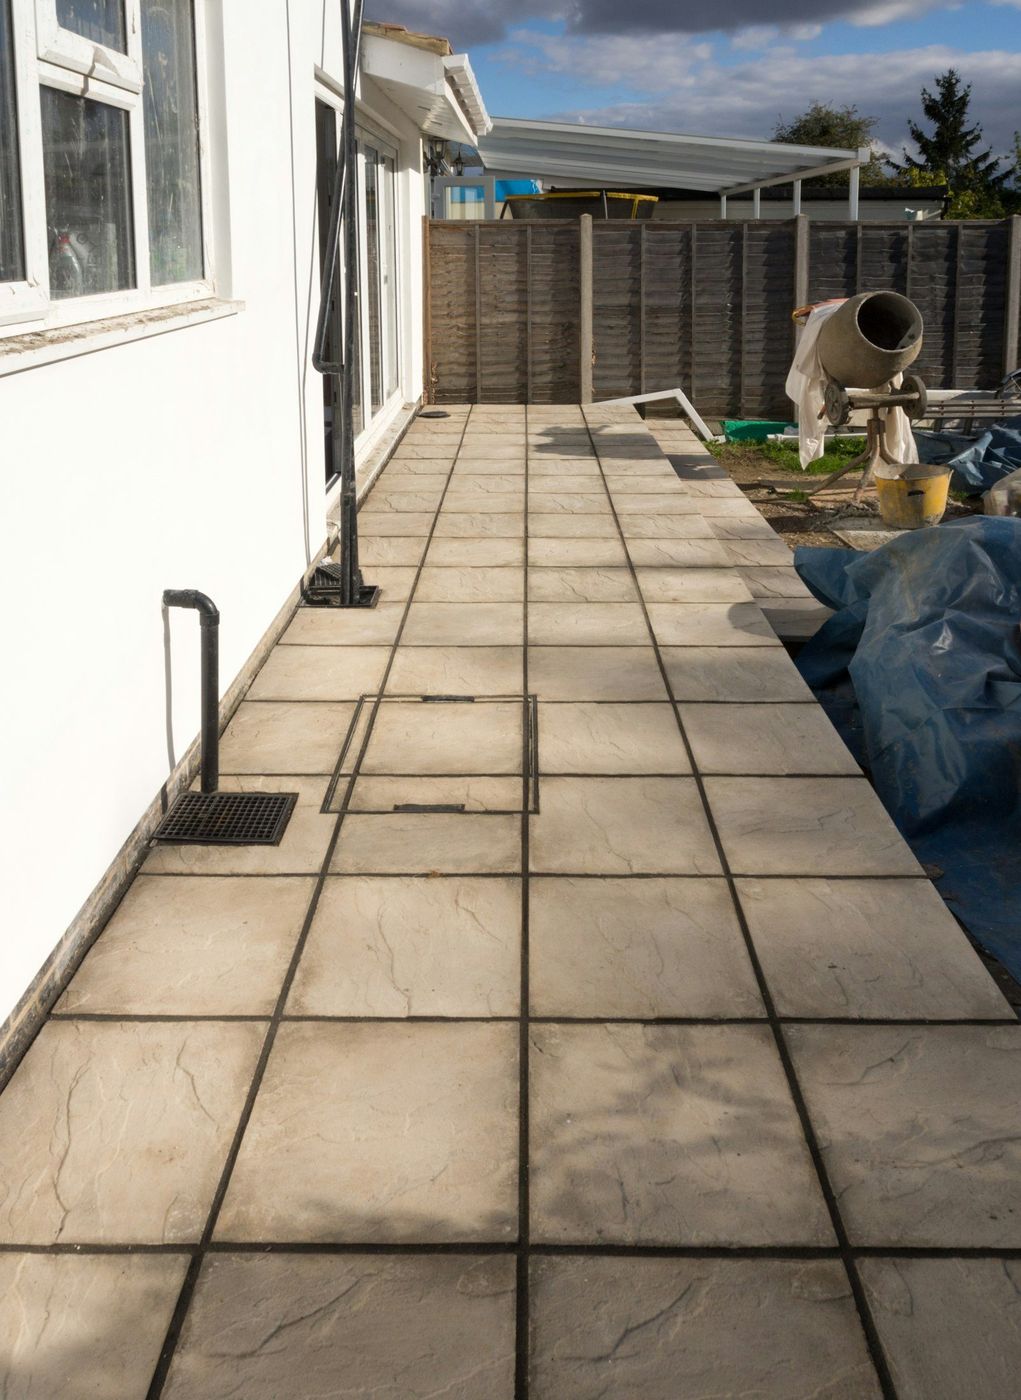
Usable outdoor rooms: patios, kitchen bases, spa pads, and the footings that hold shade structures up.
Pick the project closest to yours. Each page covers what it costs to build right, how long it takes, and what it needs from you afterward.
A patio is the only concrete on a house that people sit on. That sounds obvious until you follow it out. A driveway holds a car and sheds water. A patio has to fit a table and chairs, sit where the sun is tolerable in August, hold a spa full of water without tipping, and dry fast enough after a storm that nobody is toweling off furniture.
We build the whole outdoor room across the Front Range: the slab, the base under a grill island, the pad under a hot tub, the piers under a pergola, and the shell of a water feature.
Most patios that get rebuilt were not built badly. They were built too small, or in the wrong spot. Twelve by twelve sounds generous on paper and vanishes the moment you set a table with four chairs that need room to slide back.
Then look at where the sun lands. West-facing concrete above 5,000 feet is punishing from mid-afternoon to sunset, and no amount of good finishing changes that. South-facing surfaces clear their own snow and stay usable months longer. East-facing patios go cold early. So we walk the yard and ask which hours you actually want the space, because the answer often moves the slab ten feet or turns a pergola into the thing that makes the patio work.
| Feature | What the load really is | What that changes below grade |
|---|---|---|
| Open patio slab | People, furniture, snow | 4" over compacted base, mesh or fiber, joints cut the day of the pour |
| Outdoor kitchen base | A masonry island, stone counter and appliances in one rigid line | Thickened edge or a footing under the run, steel tied into the slab |
| Hot tub pad | A filled spa plus occupants, concentrated on a small footprint | 5-6" thick, rebar grid, base compacted in lifts, no joint under the shell |
| Pergola or shade structure | Wind uplift and overturning, not just weight | Piers below frost depth, anchors set while the concrete is still wet |
| Concrete pond or water feature | Water pushing out, soil pushing in | Reinforced walls and floor working as one shell, waterproofed inside |
Every patio we pour slopes. Roughly a quarter inch of fall per foot, always running away from the foundation. But tipping the slab is only half of it. A patio that drains beautifully into a flowerbed six feet from the house has just moved the problem underground.
The bad version is common. An old patio settles back toward the wall, snowmelt pools along the siding, and the clay against the foundation cycles wet and dry until something in the basement tells you about it. So we shoot grades across the whole area, not just the patio footprint, and we account for the roof. Sleeving a downspout under the slab during the pour costs almost nothing; retrofitting one means cutting up the patio you just paid for.
We will paint the layout on the grass, walk the sun angles with you, and put a written price in your hands. No charge, no obligation. (303) 569-4046.
A slab can float. A structure tied to the ground cannot. Anything with posts carrying a roof, or a heavy masonry column at an outdoor kitchen corner, wants a footing starting below the frost line. Confirm that depth with your building department before anybody digs.
Water in the soil freezes, expands, and lifts whatever sits in the frozen zone. A four inch patio slab rises a little and settles back and you never notice. A pergola post on a shallow block lifts unevenly until the frame racks and the fasteners work loose. Set the piers deep, cast the anchors into wet concrete rather than drilling later, and the structure stays square. Same logic for a masonry grill island: block and stone are rigid and unforgiving of a slab that moves at one end.
Tanks fail at the joints. So we pour the floor and walls to act as a single shell wherever the design allows, keep the steel continuous through the corners, and use a waterproofing system rated for constant contact rather than a general purpose sealer. Anything that will hold fish also needs cure time and a pH neutralization step first, because fresh concrete turns water strongly alkaline.
Freeze and thaw is the other half. Water freezing inside a closed shell puts real pressure on the walls, so the design has to account for how it gets drawn down or run through winter. It is much easier to build a pond you can drain than to explain a split wall in March.
Still unsure about something?
Call the crew at (303) 569-4046 and we will talk it through.

We measure, check drainage and soil, and hand you a written number. No charge and no pressure to book.
Accessibility
Adjust the site to fit how you read and browse. Your choices are saved on this device.