
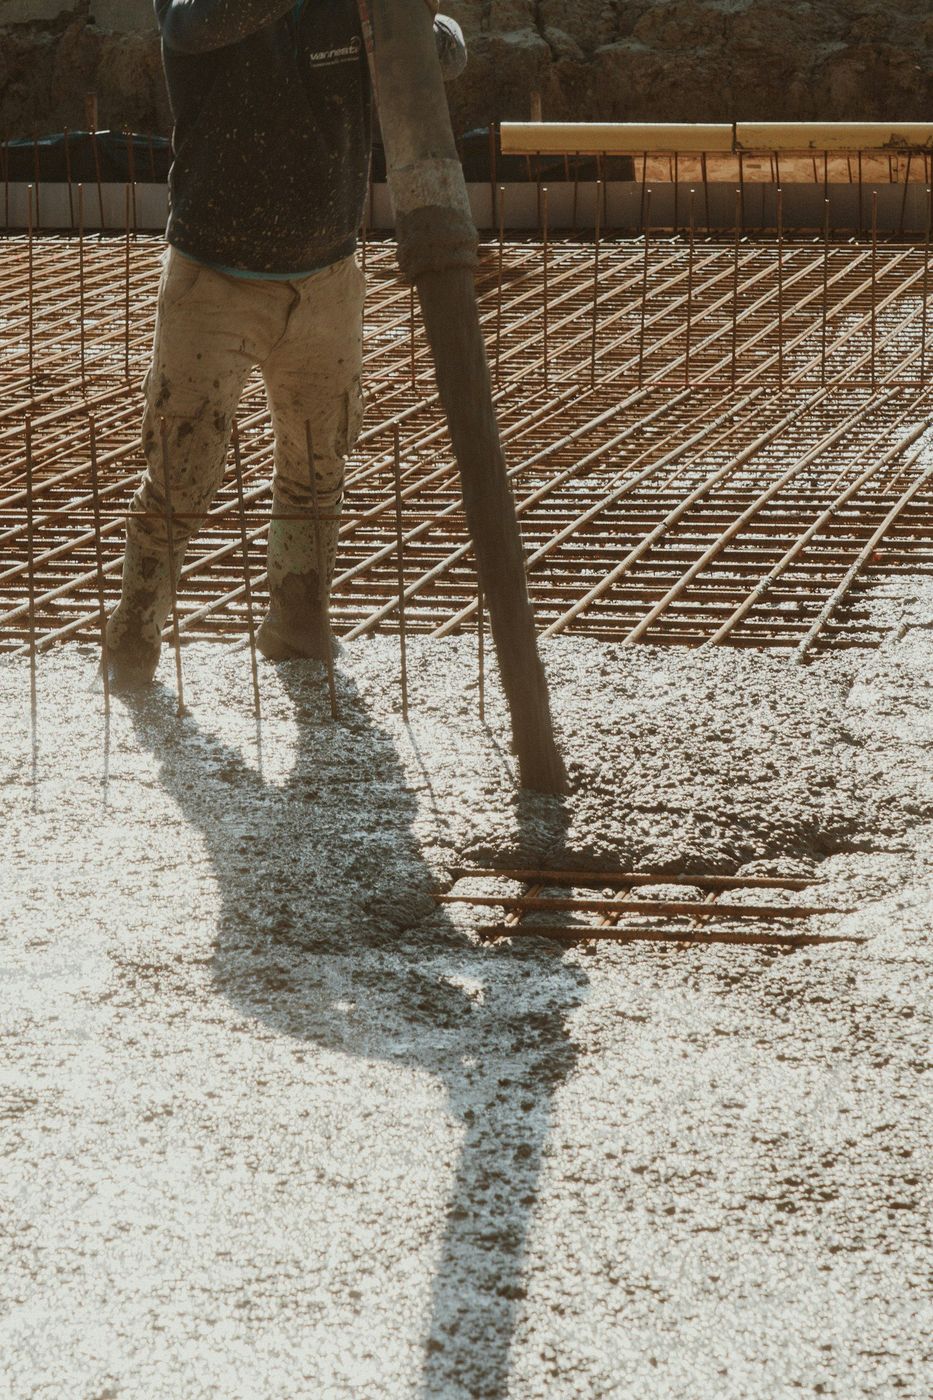
Right-of-way work where the slope gets checked twice before anyone calls for concrete.
Six in the morning, and the forms are already set. That's how a sidewalk pour goes when it goes right. Grade shot the afternoon before, base rolled and damp, and the whole run walked one more time with a smart level looking for any spot where the cross slope drifted past two percent. By the time the drum truck backs in, every decision that matters is finished.
Public walk sections come with more rules than a backyard slab, and rightly so. Strollers, walkers, and wheelchairs use them, and the jurisdiction inspecting them has opinions about width, slope, and jointing. We build to that standard whether an inspector shows up or not. Here's what the day looks like on a typical run through Castle Pines North.
Prep eats more calendar than the pour does. We locate utilities, saw and remove whatever's failing, and haul it out rather than leaving a pile against somebody's fence. Then the subbase gets built: material placed in lifts, compacted, and shot for grade until the numbers match the plan instead of matching what was there before.
Forms go in last so nothing gets kicked out of line overnight. We stake tight radii with flexible form stock and set isolation material where the concrete will meet a curb, a pole base, or a driveway. Skip that and the two slabs push on each other all winter until one loses.
| When | What the crew is doing | What you'd see from the sidewalk |
|---|---|---|
| Just after sunrise | Final grade check, forms damped down, reinforcement set on chairs | Quiet. Two people with a level and a string line. |
| First truck | Concrete placed in sections, raked to rough grade, vibrated at the edges | Fast movement. This part is loud and short. |
| Minutes later | Screed pulled across the forms, then bull float | The surface turns from lumpy to flat in about a minute. |
| The waiting | Nobody touches it while bleed water rises and evaporates | Looks like the crew stopped working. They didn't; troweling early ruins a slab. |
| Mid-morning | Edging, hand jointing at transitions, then the broom pass | The texture appears all at once, pulled square across the walking line. |
| Same afternoon | Control joints sawed to depth, forms checked, cure applied | A saw, a hose, and a lot of gray slurry we wash off. |
| End of day | Barricades, caution tape, and the site swept | Nothing left in the street. That part matters to your neighbors. |
Cross slope is the one that gets contractors written up. Two percent sounds like nothing until you're pulling a screed across a run that has to hold that pitch for sixty feet while the ground under it does whatever it wants. We build it into the base, then verify it on the wet concrete, because fixing a slope after the fact means saw and replace.
Width gets attention too, along with clean transitions at drive crossings and joints that fall where they're supposed to fall. Where a walk meets a curb ramp, the landing has to be flat enough for someone to stop and turn on it. And any panel that ends up with a vertical offset at the joint becomes a trip hazard the day it's finished, which is why we pin the new work to the old with dowels instead of just butting it up and hoping.
Send the notice and a photo. We'll price the panels that actually need replacing and tell you which ones don't.
Castle Pines grew up in the trees, and that's most of the charm and all of the sidewalk trouble. Roots chase water and air, both of which sit right under a slab, so mature trees along the older streets in The Village at Castle Pines end up pushing panels out of plane. Cutting every root you find is the fast answer and a bad one; take too much and you've traded a bumpy walk for a dying tree leaning at your house.
The fix depends on the tree. Sometimes we shave the offending root and set a barrier along the slab edge. Sometimes we bridge the zone with a thicker reinforced panel that can span future growth. Newer sections like Lagae Ranch and BellaMesa have young landscaping instead, which is the moment to lay out a walk so nothing planted this year becomes a problem in fifteen.
People think the pour is the hard part. It's forty minutes. The hard part is the two days before, getting grade right on a run that has to drain one direction and stay walkable the whole way. Get that wrong and no amount of good finishing saves it.Our crew lead, after the walkthrough
Still unsure about something?
Call the crew at (303) 569-4046 and we will talk it through.

Get a free, no-obligation estimate from a crew that knows Colorado soil, Colorado weather, and how to finish concrete that lasts.
Accessibility
Adjust the site to fit how you read and browse. Your choices are saved on this device.