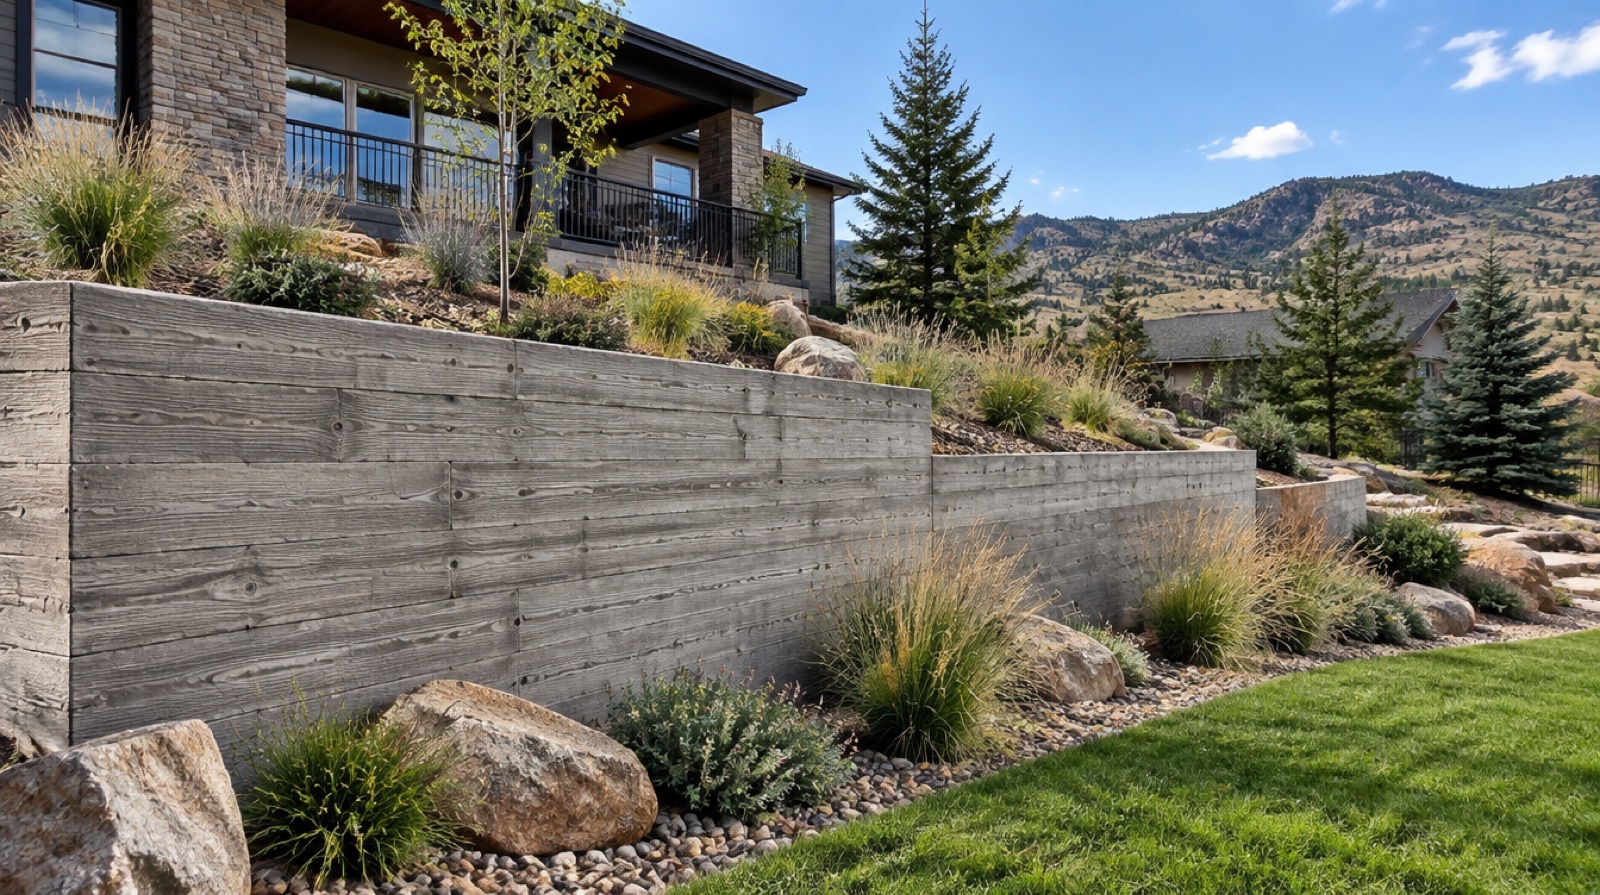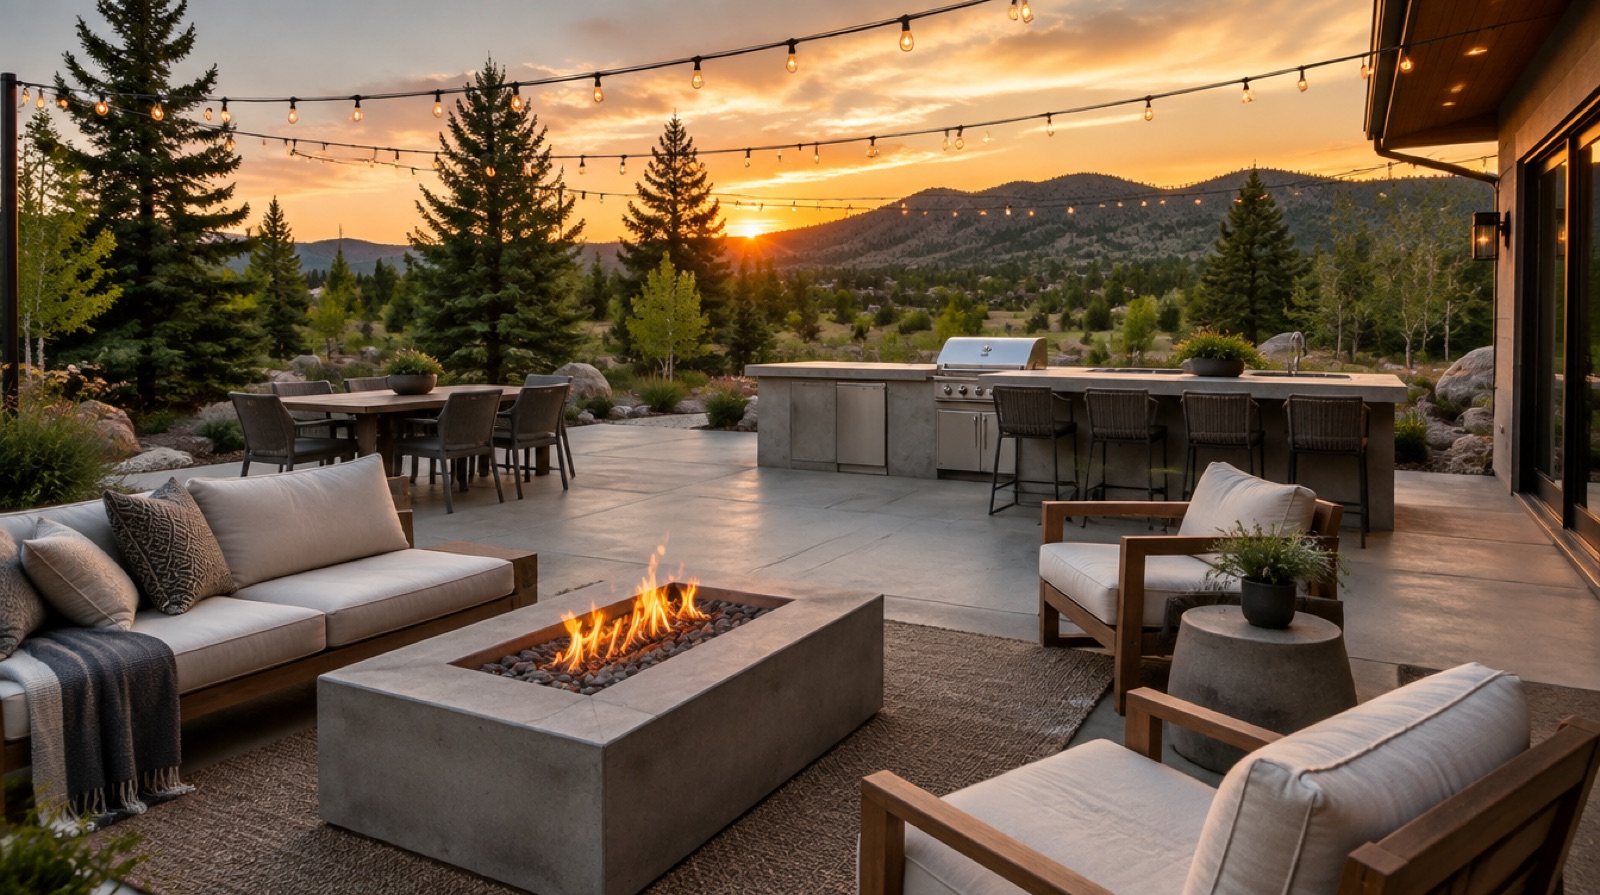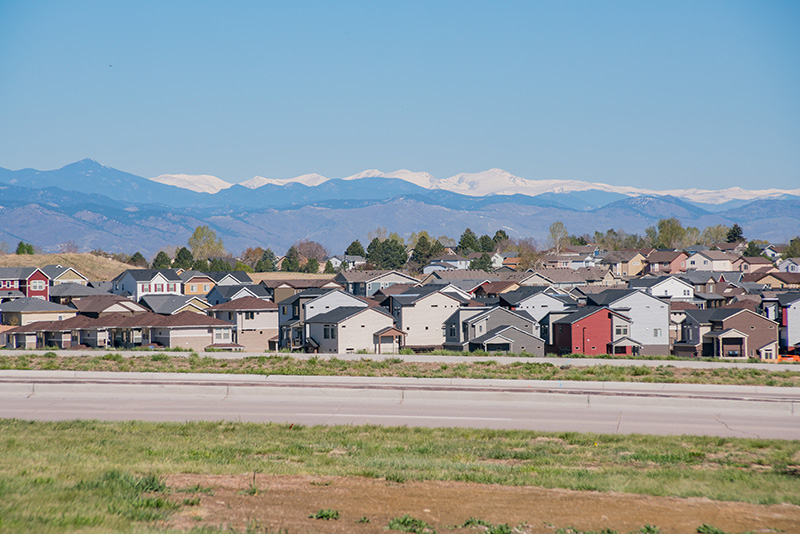
Anchored footings that keep structures standing.
A pergola or pavilion looks light, but to the wind it is a sail. Every beam and rafter catches air, and on the Front Range the wind comes hard off the foothills and downsloping off the Divide. The part that keeps the whole thing standing is buried where nobody sees it: the footings. We pour frost-depth concrete footings and set the post bases accurately so your structure sits square, carries its load straight down into stable soil, and does not rack, lean, or lift when the weather turns.
This matters more here than in a lot of the country. Our expansive clay swells when it gets wet and shrinks when it dries, and our freeze-thaw cycle pushes anything that sits too shallow. A footing poured below frost and tied to the right post hardware stays put through both. Get the footings wrong and you feel it in the structure above, in posts that wander out of plumb and connections that work loose. Get them right and the pergola is something you stop thinking about.
The single thing that makes or breaks a pergola footing is how deep it goes. Frost depth across the Denver metro and up the Front Range runs deep enough that a shallow pour sits right in the zone where the ground freezes, expands, and shoves concrete upward. That is heaving, and it is what tilts posts and pops structures out of square after one bad winter. We pour footings down past that frost line so the bottom of the concrete rests in soil that never freezes. On our expansive clay we also size the footing to the load and the soil, because clay that holds water behaves differently than the sandy ground you find in other parts of the state. Depth is not a place to save a few dollars.
A deep footing only helps if the post sits on it correctly. We set post bases and anchors into the wet concrete or drill and epoxy them after cure, depending on the hardware your build calls for, and we set them to your layout so every post lands where the plan says it should. Spacing that drifts even an inch shows up later as racked beams and gaps at the connections. We keep the bases above grade on the standoff so the bottom of each post stays out of standing water and snowmelt, which is where wood posts rot and steel posts corrode. The footing carries the weight; the base ties the structure to it and keeps the post dry. Both have to be right for the pergola to stand square for the long haul.
This is the honest worry, and it is the right one. A pergola catches wind like a sail, and the Front Range gets real wind, the kind that comes down off the foothills and rattles fences. Here is the straight answer: a properly footed pergola is not going anywhere, but it depends entirely on the footing and the connection doing their jobs. The footing has to have enough depth and mass to resist uplift, not just downward load, because wind tries to lift and twist the structure, not just push it. The post-to-base connection has to be rated and fastened to transfer that force into the concrete. We pour and anchor for uplift, not just weight. For larger pavilions or anything the load asks for, we have a structural engineer on staff to size the footings to the actual wind and snow load rather than a guess. That is the difference between a structure that stands and one you re-anchor every couple of years.
Most pergolas go over a patio, and how the footings meet that slab matters. If you have an existing patio, we can core through it and pour footings down to depth below, then patch the slab around the post base so it looks intentional and sheds water away from the wood. On a new build, we plan the footing locations before the patio pour so the two work together instead of fighting each other. We keep the footing and the slab detailed so the slab can move with seasonal soil shift without prying on the post base. A pergola tied cleanly into the patio reads as one finished outdoor room. Done carelessly, you get cracks radiating from each post and water pooling at the base. We handle the integration so the footing does structural work underground while the patio above stays clean.
From homes to commercial sites across the Front Range, here is where pergola & pavilion footings earns its place.
Footings sized and set for a freestanding or attached pergola over a patio or deck.
Deeper, load-rated footings for the heavier roof and larger wind load of a covered pavilion or gazebo.
Anchored bases for cantilevered or open shade structures that take uneven, off-center wind loads.
Accurate placement of standoff post bases and anchors so the structure above sits plumb and square.
Footings coordinated with a patio cover or outdoor kitchen so the whole space is built on one solid plan.
Concrete behaves differently at altitude. Our expansive clay soils swell with moisture and shrink when they dry, and the freeze and thaw cycle works on any surface that takes on water. Every pergola & pavilion footings project we pour accounts for both, from base preparation and drainage to air-entrained mixes, proper reinforcement, and control joints cut on time. That is how the work holds its shape and finish through Colorado winters instead of failing by spring.
You also get a written estimate before anything starts, a structural engineer on staff for the jobs that need one, and a crew that pulls and manages permits when the project calls for them. Licensed, bonded, and insured, with finishes that range from a clean broom texture to stamped, colored, and sealed.
Outdoor concrete has to look good and do real structural work at the same time. Here is what shapes a Pergola Footings project.
Drainage is what keeps pergola & pavilion footings sound, so keep weeps and drains clear and watch that water continues to move away from the structure. Sealing exposed surfaces and clearing snow promptly protect the finish through the freeze and thaw. And whatever the project, the same rule applies across the Front Range: keep water from sitting on or soaking into the surface, and the concrete will reward you with decades of service.
You always know what is happening and what it costs before we mix a single yard. Here is the path from first call to final walkthrough.
We visit the site, measure, check drainage and soil, and hand you a clear written quote. No charge, no pressure.
We set the grade, thickness, reinforcement, and finish. Structural work gets engineered and permitted.
Forms, rebar, and a clean pour. We screed, float, and finish to the texture you picked, then cut control joints.
You can walk it in 24 to 48 hours. We walk the job with you and explain how to care for it through the first winter.
Still unsure about something?
Call the crew at (303) 569-4046 and we will talk it through.

Get a free, no-obligation estimate from a crew that knows Colorado soil, Colorado weather, and how to finish concrete that lasts.
Accessibility
Adjust the site to fit how you read and browse. Your choices are saved on this device.