
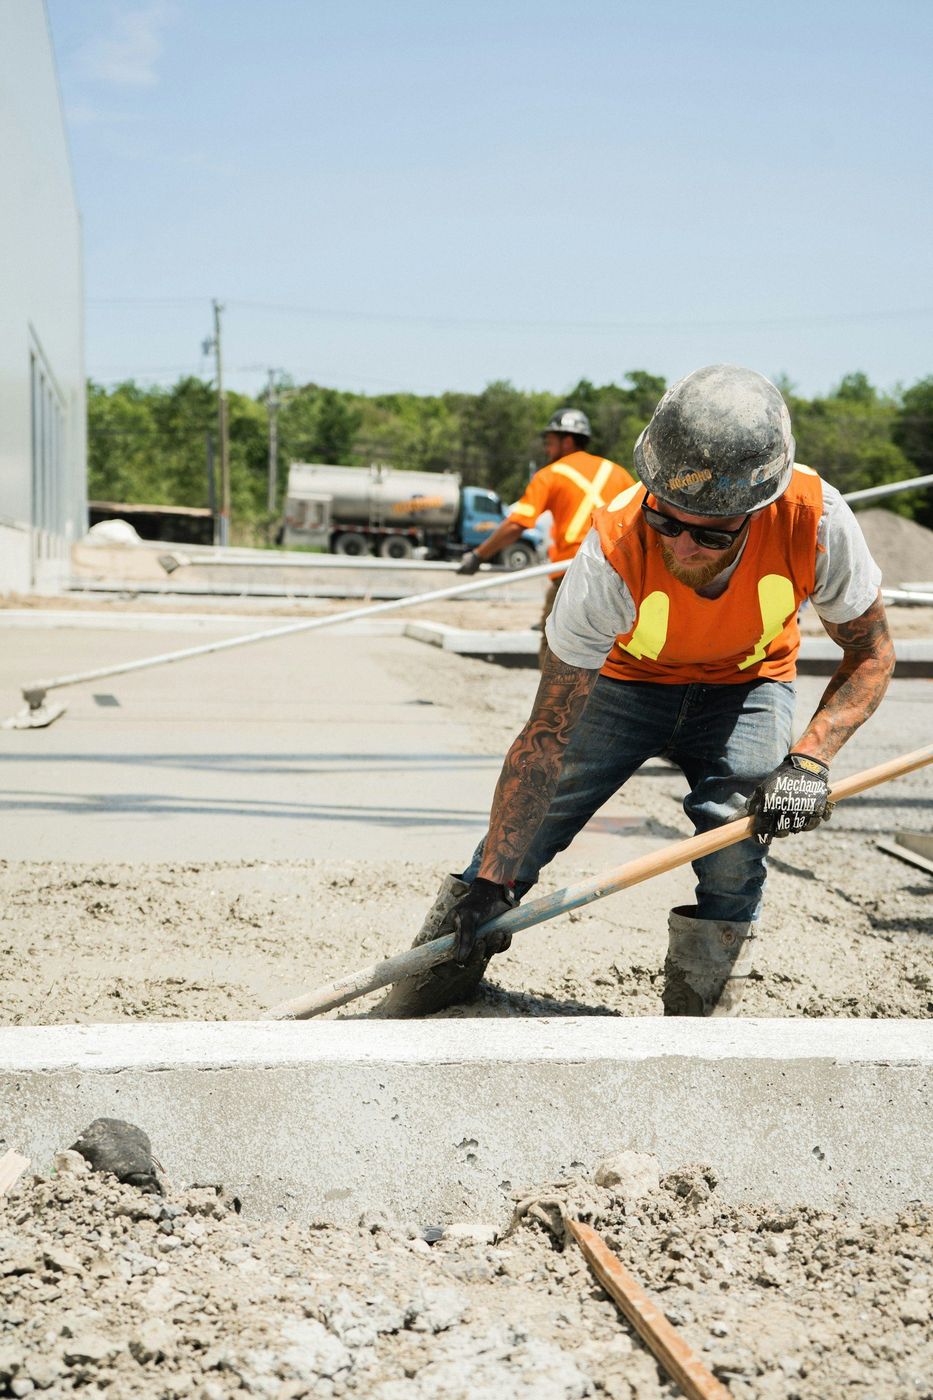
The building gets poured lying down on its own floor, then stood up in a single morning.
Tilt up is the one method where you can watch a building become a building. The walls get cast flat on the finished floor slab, cured until the concrete is strong enough to be picked up by its own inserts, and then stood upright by a crane over a day or two while everyone on site stops what they're doing to watch.
We do this work on commercial and light industrial projects around Denver, including the newer development in and around Central Park and shell buildings serving the Cherry Creek trade. What follows is the actual sequence, in order, because tilt up is a process that rewards planning and punishes improvisation more than almost anything else we build.
Panels get cast on the building's own slab, which means that slab has to be flatter and cleaner than a floor normally needs to be. Anything in its surface prints straight into the face of the wall you'll be looking at for fifty years. We finish the casting area accordingly, then run bond breaker over it so the panel releases cleanly on lift day instead of taking a layer of your new floor with it.
Bond breaker is where tilt up jobs quietly go wrong. Too little and the panel welds itself to the slab. Too much and you get staining that shows through the finish coat. It goes on at the specified rate, gets a second application where the first one soaked in, and stays protected from traffic and weather until casting starts. Nobody walks a prepared casting bed in dirty boots.
Edge forms go down to the panel drawings, chamfer strips at the corners, and every opening gets blocked out: doors, windows, dock openings, louvers. Reveals and rustication strips get set now too, because architectural detail on a tilt up panel is formwork, not something applied later.
Then the embedded items, and this is the part that gets checked twice. Reinforcing to the design, including extra bars around openings and the steel that handles lifting stresses, which are nothing like the stresses the panel sees once it's standing. Lifting and brace inserts placed exactly where the engineered rigging plan says, because those locations are calculated for the bending a panel takes while it hangs. Weld plates for the roof and for panel to panel connections. Conduit and sleeves where the electrician needs them. Every one is easy today and miserable to add later.
| Stage | What happens | What stops it |
|---|---|---|
| Casting bed prep | Slab finished flat, cleaned, bond breaker applied at the specified rate | Rain washing the bond breaker, or traffic tracking dirt across the bed |
| Forms and blockouts | Edge forms, chamfers, openings, reveals set to the panel drawings | Panel drawings that haven't cleared review yet |
| Steel and embeds | Reinforcing, lifting and brace inserts, weld plates, conduit, sleeves | A rigging plan that isn't final, since insert locations depend on it |
| Placement and finish | Concrete placed in one continuous operation per panel and finished | Wind and heat pulling water out of the surface faster than the crew can work |
| Cure and strength | Panels cured and protected while cylinders are tested for lift strength | Cold weather stretching the days it takes to reach the required break |
| Rigging and lift | Crane sets up, rigging attached, panels stood and set on the footing | Wind. This is the one nobody can negotiate with |
| Bracing and closure | Braces anchored to the floor, panels aligned, joints and connections closed | Anything blocking brace anchor locations inside the footprint |
Send the panel drawings and the site plan. We'll walk the casting bed layout, crane setup, and lift sequence with you before anybody commits to a schedule. (303) 569-4046.
Crane day starts early and moves fast. Rigging goes on, the crane takes the load slowly until the panel breaks free of the slab, then it comes up in one continuous motion while a crew guides the base onto the footing and sets it. Braces go in immediately, anchored into the floor at points that were planned weeks earlier. Panel by panel, the building appears.
Wind runs this day. Denver gets afternoon gusts that can shut a lift down with half the wall standing, and a panel hanging on a crane is a very large sail. So lifts start at dawn and we book weather windows, not dates. Cold works on the front end: panels reach lifting strength on the concrete's schedule, not ours, and a cold week adds days before the crane can even be booked. We build tilt up schedules around strength tests and forecasts.
Still unsure about something?
Call the crew at (303) 569-4046 and we will talk it through.

Get a free, no-obligation estimate from a crew that knows Colorado soil, Colorado weather, and how to finish concrete that lasts.
Accessibility
Adjust the site to fit how you read and browse. Your choices are saved on this device.