
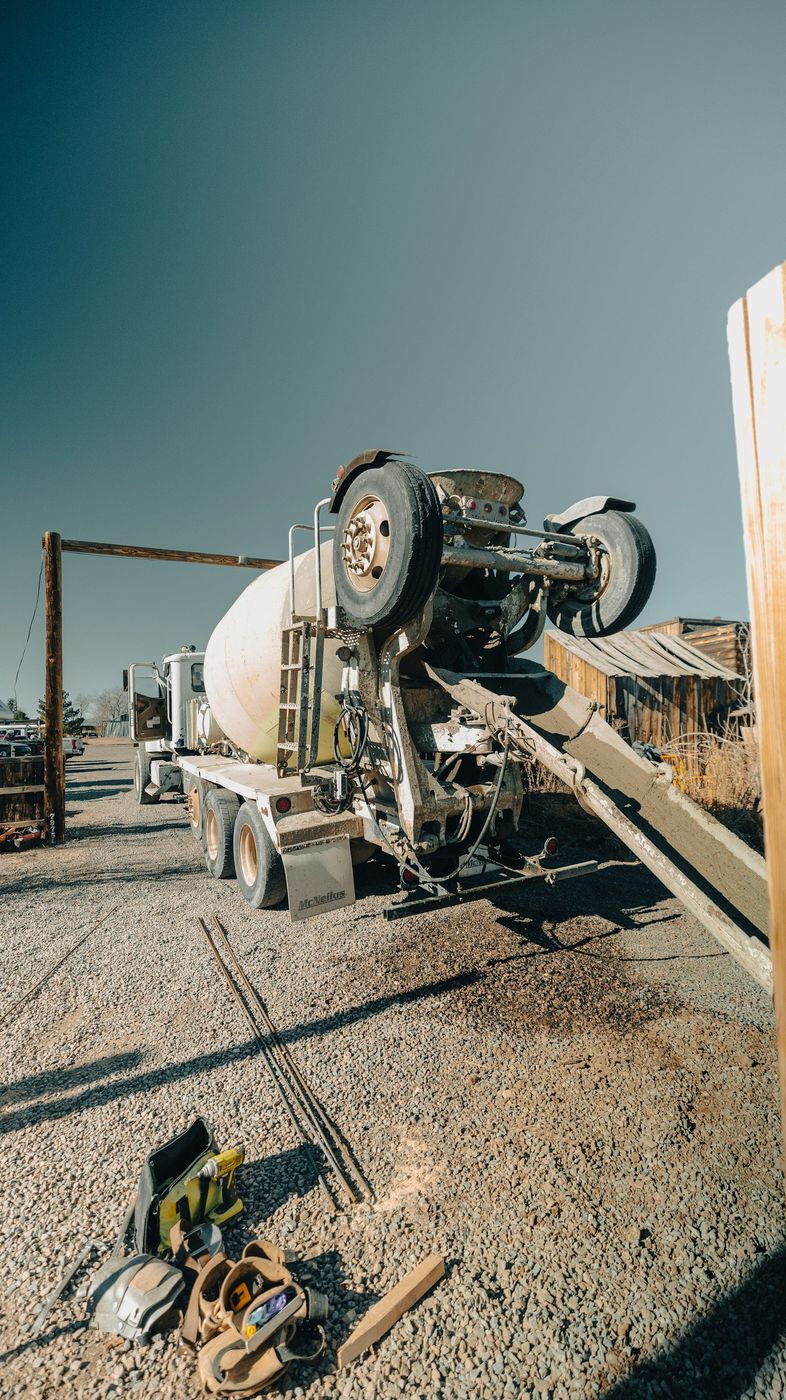
The crane leaves on a Thursday. What matters is the eight years of Tuesdays that follow.
Everybody photographs the lift. A panel swinging up against a blue Colorado sky is a great picture, and it's also the least interesting part of owning a tilt-up building. What decides whether you're glad you chose it is what happens on regular workdays, years later, when a forklift clips a wall for the third time and leaves a scuff instead of a hole.
We build tilt-up for service, light industrial, and warehouse buildings around Lone Tree, including work in the newer commercial areas out by RidgeGate. Panels get picked for schedule and for wall area. Owners stay happy with them for reasons that have nothing to do with either.
Start with impact. A six or seven inch reinforced panel absorbs the everyday abuse of a working building without flinching: pallet corners, dock traffic, a delivery driver who misjudged the turn. Compare that to stud and metal panel walls, where every collision is a repair ticket and a patch that never quite matches. Concrete just gets a mark.
Then mass. Thick walls hold temperature, which shows up on the utility bill and in how the building feels on a hundred degree August afternoon at this elevation. They deaden sound, which matters when a building sits within earshot of homes in Fairways or Montecito, or when your operation simply makes noise. They don't rot, they don't host pests, and a hailstorm that puts a metal building in the insurance claim queue does essentially nothing to them. That last one is not a small consideration on the Front Range.
The most common question we get from owners years after handover is whether they can attach something to a wall. Almost always yes. Racking, mezzanine ledgers, equipment brackets, conduit, and hoists all anchor into concrete beautifully, and the pull out values are better than anything you'll get from a framed wall. Just have someone check the panel drawings first, because drilling into a lifting insert or a reinforcing bar is avoidable with two minutes of looking.
New openings are the harder ask. Adding a door or a window to a panel means cutting a hole in a structural element, and that requires an engineer to look at how load moves around the new opening and what reinforcement has to be added. It's routinely done. It just isn't a Saturday project. Plan future openings during design and cast them as blockouts if you can see them coming.
| What you need to do | How the wall handles it | What to watch for |
|---|---|---|
| Anchor racking or a mezzanine | Excellent, concrete anchors hold well | Check panel drawings for steel and inserts before drilling |
| Add a door or window later | Possible, needs engineering and reinforcement | Cast blockouts during design if you can predict it |
| Absorb dock and forklift impact | Shrugs it off, marks rather than punctures | Bumpers still belong at the dock face |
| Split the space for a second tenant | Easy, demising walls are built inside the shell | Coordinate utilities and exits before framing |
| Maintain the joints between panels | Sealant is the only real maintenance item | Inspect every few years, replace before it splits |
| Insulate for a conditioned use | Interior furring or an insulated sandwich panel | Decide before casting, retrofitting costs more |
Send us the footprint and the wall heights. We'll be straight about whether tilt-up pencils out for your building or whether something else fits better.
Not much, which is the point. Air entrained concrete handles the freeze and thaw swings that chew up lesser materials, and the exposure here is real: bright sun almost every day, thin atmosphere, big temperature drops after dark. Color and coatings fade faster at 5,817 feet than they do at sea level, so plan a repaint cycle and pick pigments rated for it.
The one genuine maintenance item is the sealant in the panel joints. That flexible bead is doing the work of accommodating movement and keeping weather out, and it has a service life measured in years while the concrete's is measured in decades. Walk the building every few years, look for splits and separation at the joints and around openings, and replace the bead before water finds the gap. Casting season runs best from spring through fall, though panels get poured in cold months with heated mix, blankets, and a longer wait for the strength that a lift demands.
Still unsure about something?
Call the crew at (303) 569-4046 and we will talk it through.

Get a free, no-obligation estimate from a crew that knows Colorado soil, Colorado weather, and how to finish concrete that lasts.
Accessibility
Adjust the site to fit how you read and browse. Your choices are saved on this device.