
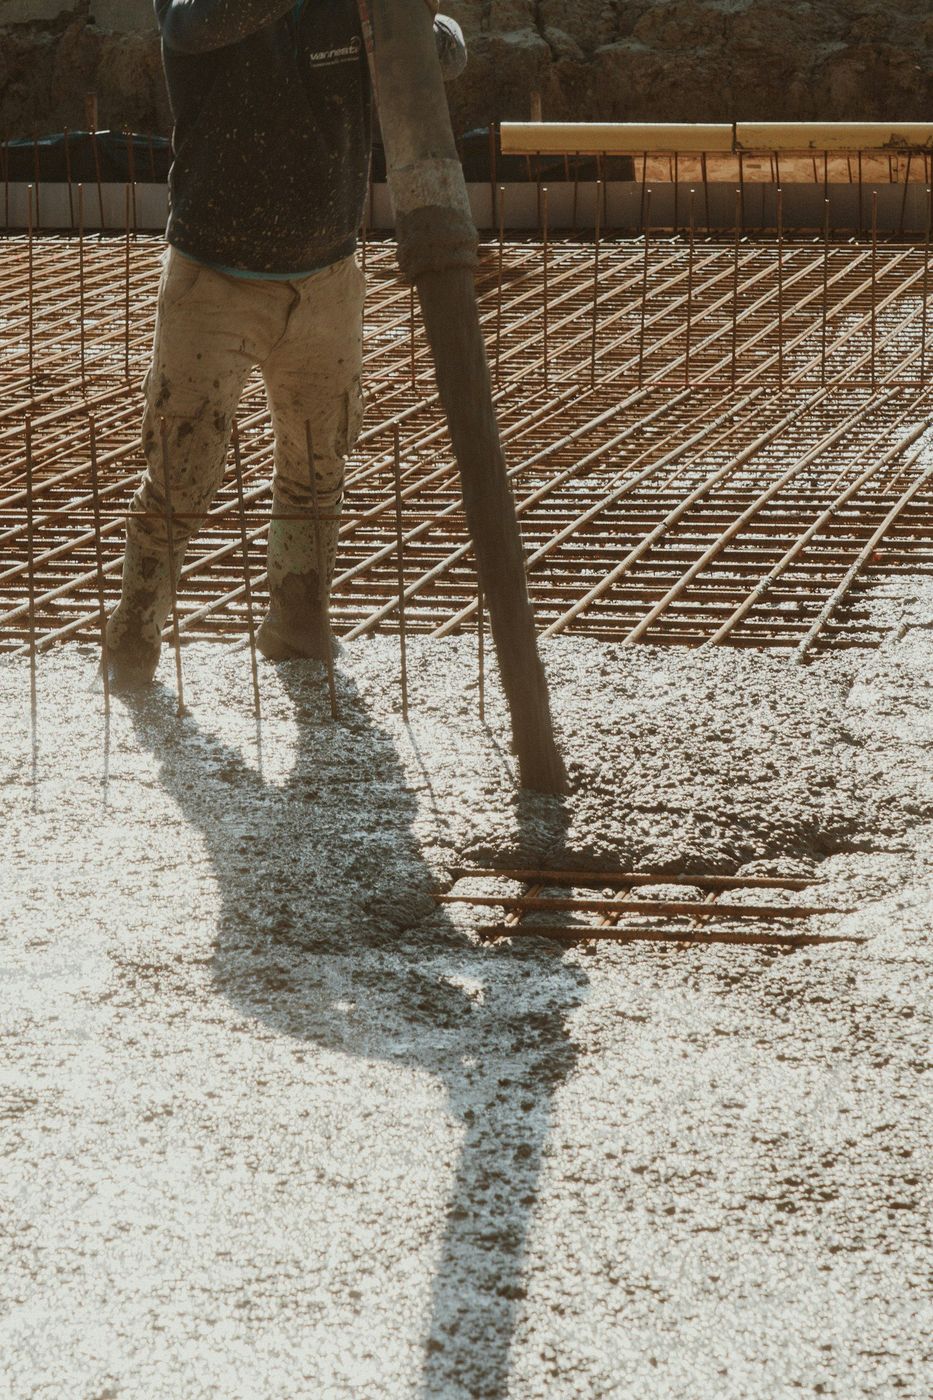
Two test holes five miles apart, two completely different builds, and only then a conversation about texture.
Dig a test hole on a foothill lot in Ken Caryl and the shovel finds rock before your arm gets tired. Dig one a few miles east and you're into clay past your elbow with nothing hard in sight. Same city, same crew, same truck. Two entirely different slabs, and the finish is the last thing either one of them cares about.
We understand why people shop texture first. Texture is the part you can see in a photo. But a broom finish on a slab that heaves every spring is still a slab that heaves every spring, and no amount of trowel work fixes water running the wrong direction. So we spend the first visit looking at ground, grade, and where the downspouts land. Then we pick a texture, and by that point the site has usually made most of the decision for us.
Rocky ground sounds like good news and often is, since it drains and it doesn't swell. What it costs you is excavation time and an uneven bearing surface, because a slab bridging one boulder and a pocket of loose fill has a crack planned for it already. We dig those out, we replace them with material we can compact, and we bring the whole subgrade to something uniform. Uniform matters more than hard.
Clay is the opposite trade. Easy to dig, terrible to trust. Wet clay in April holds water like a bathtub, and anything sitting on it moves. Our answer isn't clever, only done properly every time: strip the topsoil and organics, compact the subgrade, build back in lifts of road base with a compactor on every lift. Four to six inches under exterior flatwork, more where the ground has a history. Then steel. Anywhere a vehicle touches gets number four bar, up on chairs, gridded at two feet. Mesh handles light-duty pads. Fiber supplements and replaces neither.
Before we set a form, we walk the property with the downspouts in mind. Concrete against a house has to move water away from the foundation, always, and a patio that pitches back toward the wall is a problem you'll be paying to fix twice: once for the wet basement and once for the slab that heaved when the ground under it stayed saturated all winter.
A quarter inch of fall per foot is what we build in. It's enough to move water and gentle enough that a table doesn't rock and nobody notices walking on it. On the sloped lots common in Ken Caryl the question flips: there's plenty of fall, and the job is catching runoff before it sheets across a walkway and freezes at the bottom of the hill. That means a swale, a drain, or a deliberate crown, decided before anybody talks about broom lines. Expansion material goes anywhere new concrete meets the house, a step, or a column, so the slab can move without transmitting that movement into a structure.
Fifteen minutes with a shovel tells us what your slab needs underneath it. Free estimate, and you'll get a straight answer about the base.
| Finish | How water leaves it | Where that puts it |
|---|---|---|
| Light broom | Runs along the broom lines, so direction of the pass matters | Walks and patios on gentle grade, with lines pulled across the fall |
| Heavy broom | Deeper channels move more water, and hold more grit | Drives, aprons, and anything on a real slope |
| Float or swirl | Sheets off evenly with no directional bias | Flat patios where a table has to sit level and steady |
| Exposed aggregate | Drains through the surface texture in every direction | Shaded walks, pool surrounds, sloped approaches that ice over |
| Stamped | Follows the pattern grout lines, which can trap water in low joints | Covered or well-drained areas, never a low spot that ponds |
| Hard trowel | Holds a film of water and turns to glass when it freezes | Indoors only. We won't put it outside on this side of town |
The flatwork we replace around Columbine and Southbridge was frequently poured on a thin base with mesh laid on the ground instead of held up on chairs, which is why so much of it is cracked in a grid you can read from the sidewalk. When we tear one of those out, the base rebuild is the real project and the new finish is the easy part. Homeowners are sometimes surprised that most of the day goes into dirt work.
Newer construction in Highland Walk and The Hills at Piney Creek has a different pattern. The base is usually adequate, but the lot got graded for the builder's convenience and the landscaping went in afterward, so water shows up in places nobody planned for. Those jobs are about correcting drainage while we've got the forms out. Ken Caryl gets a version of both problems, plus slope and rock, and it's where we spend the most time before pour day and the least time apologizing afterward.
Still unsure about something?
Call the crew at (303) 569-4046 and we will talk it through.

Get a free, no-obligation estimate from a crew that knows Colorado soil, Colorado weather, and how to finish concrete that lasts.
Accessibility
Adjust the site to fit how you read and browse. Your choices are saved on this device.