
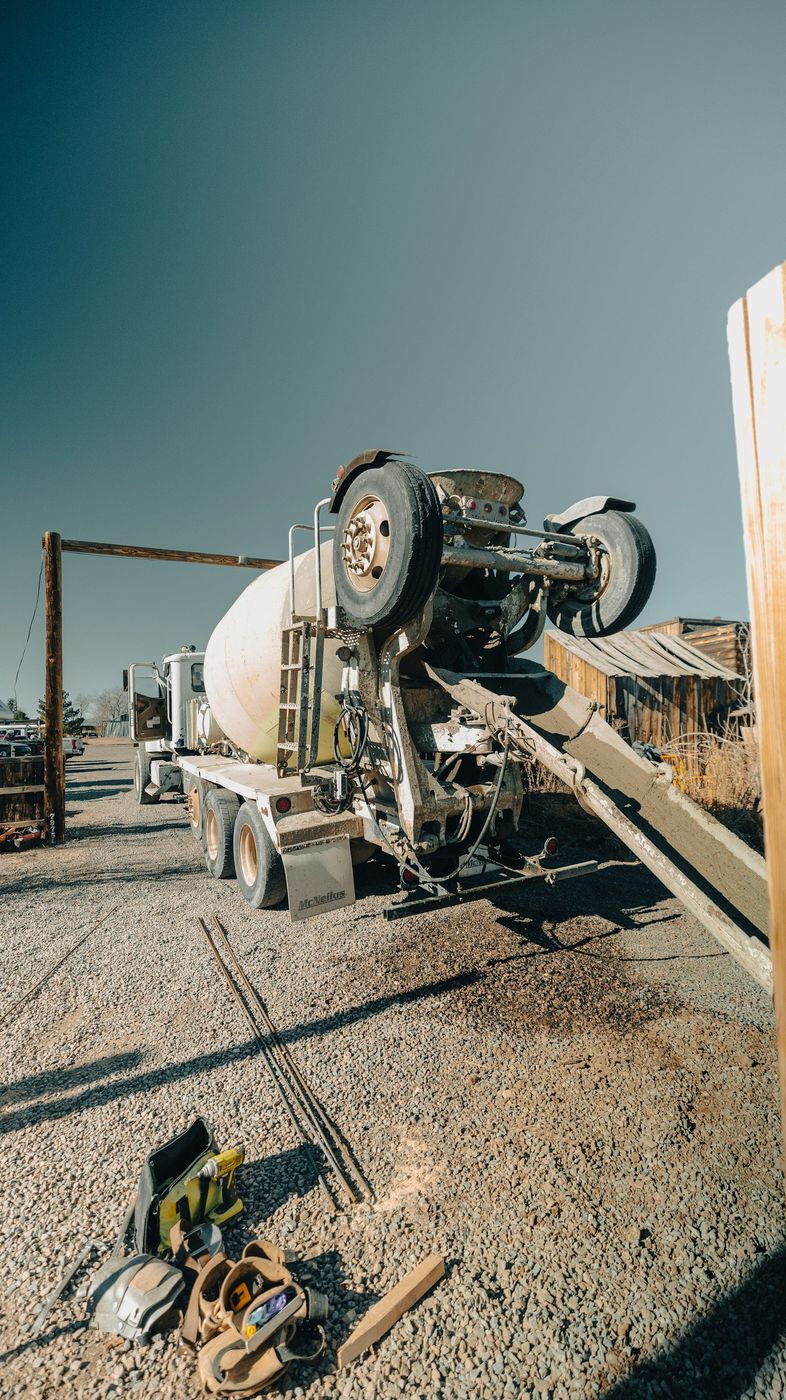
Cast flat on the floor, stood up in a day, and cheaper the more of them there are.
Tilt-up gets picked for one reason above all others: repetition pays. Forming and casting a panel flat on the ground is fast, and casting the second identical panel is faster than the first. Stack up thirty of them around a building footprint and the cost per square foot of wall drops well below what stick framing or laid-up masonry can reach. Build four panels for a small shop and the math never gets a chance to work.
So the honest version of this page is about where the savings live and where they evaporate. Panel count. Repeated shapes. Room on the site to cast. Crane time. Openings, reveals, and finish. Those are the levers, and a builder who knows them going into design gets a very different number at bid than one who finds out during shop drawings.
| Project condition | Effect on value | What we do about it |
|---|---|---|
| Many panels repeating the same shape | Strongly favorable, since forms and embeds get reused all week | Push the architect toward repeating widths early in design |
| Open site with room for a large casting bed | Favorable. Panels cast on the building floor need no extra ground | Sequence the floor slab pours so casting can start while other trades work |
| Tight urban lot with no laydown area | Unfavorable. Off-site casting adds trucking and handling | Compare against masonry honestly instead of forcing the method |
| Tall clear-height walls, few openings | Favorable. Big simple panels are the cheapest concrete you'll ever place | Design the panel to the crane's capacity, not to a drafting habit |
| Heavy glazing, lots of punched openings | Unfavorable. Every opening costs forming time and complicates the lift | Group openings into fewer panels and keep the rest plain |
| Architectural finish across the whole facade | Mixed. Reveals are cheap, form liners and multiple colors are not | Concentrate the expensive treatment on the elevations people actually see |
Panels get cast face down on a flat, hard surface, and nine times out of ten that surface is the building's own floor slab. Whatever texture is in that slab prints straight onto the finished face of the wall, so the floor pour has to be flat and clean before anybody talks about panels. Bond breaker goes down between the two, and it has to be applied evenly, because a panel that sticks to the floor during the lift is the worst kind of problem to discover with a crane on the hook.
Everything else gets built into the panel while it's lying flat: reinforcing, lifting inserts placed exactly where the engineer put them, brace inserts, embed plates for the steel connections, blockouts for doors and windows, and any reveal strips that give the elevation its lines. Fixing an embed after the panel stands up means coring and welding, which nobody enjoys and nobody bid.
Send drawings early and we'll flag the panel-count and crane items that move the number. (303) 569-4046.
Panels cure lying flat, which is the single best curing condition concrete ever gets, but at this altitude they also sit in strong sun and dry wind, and both pull moisture out of the surface fast. We cure them properly rather than trusting Colorado air, because a panel that dries too quickly on the face gives you crazing right where the finish shows. Summer casting starts early for the same reason our flatwork does, with somebody watching the cells that pile up along the foothills most summer afternoons.
Erection season is longer than people assume. Panels can be cast and lifted through cold months with heated water, blankets over the casting beds, and enclosures where they help; the schedule constraint is wind, not temperature. A crane holding a panel with hundreds of square feet of surface area does not argue with a gust, so the erection crew watches wind forecasts more closely than thermometers. Late summer into early fall is the calmest and most predictable window we get.
Most of the buildings we do this on serve the commercial edges of Highlands Ranch, the shops, service buildings, and warehouses that keep neighborhoods like Northridge, Westridge, and Southridge supplied. Those sites tend to have room to work, which is exactly the condition tilt-up wants.
Still unsure about something?
Call the crew at (303) 569-4046 and we will talk it through.

Get a free, no-obligation estimate from a crew that knows Colorado soil, Colorado weather, and how to finish concrete that lasts.
Accessibility
Adjust the site to fit how you read and browse. Your choices are saved on this device.