
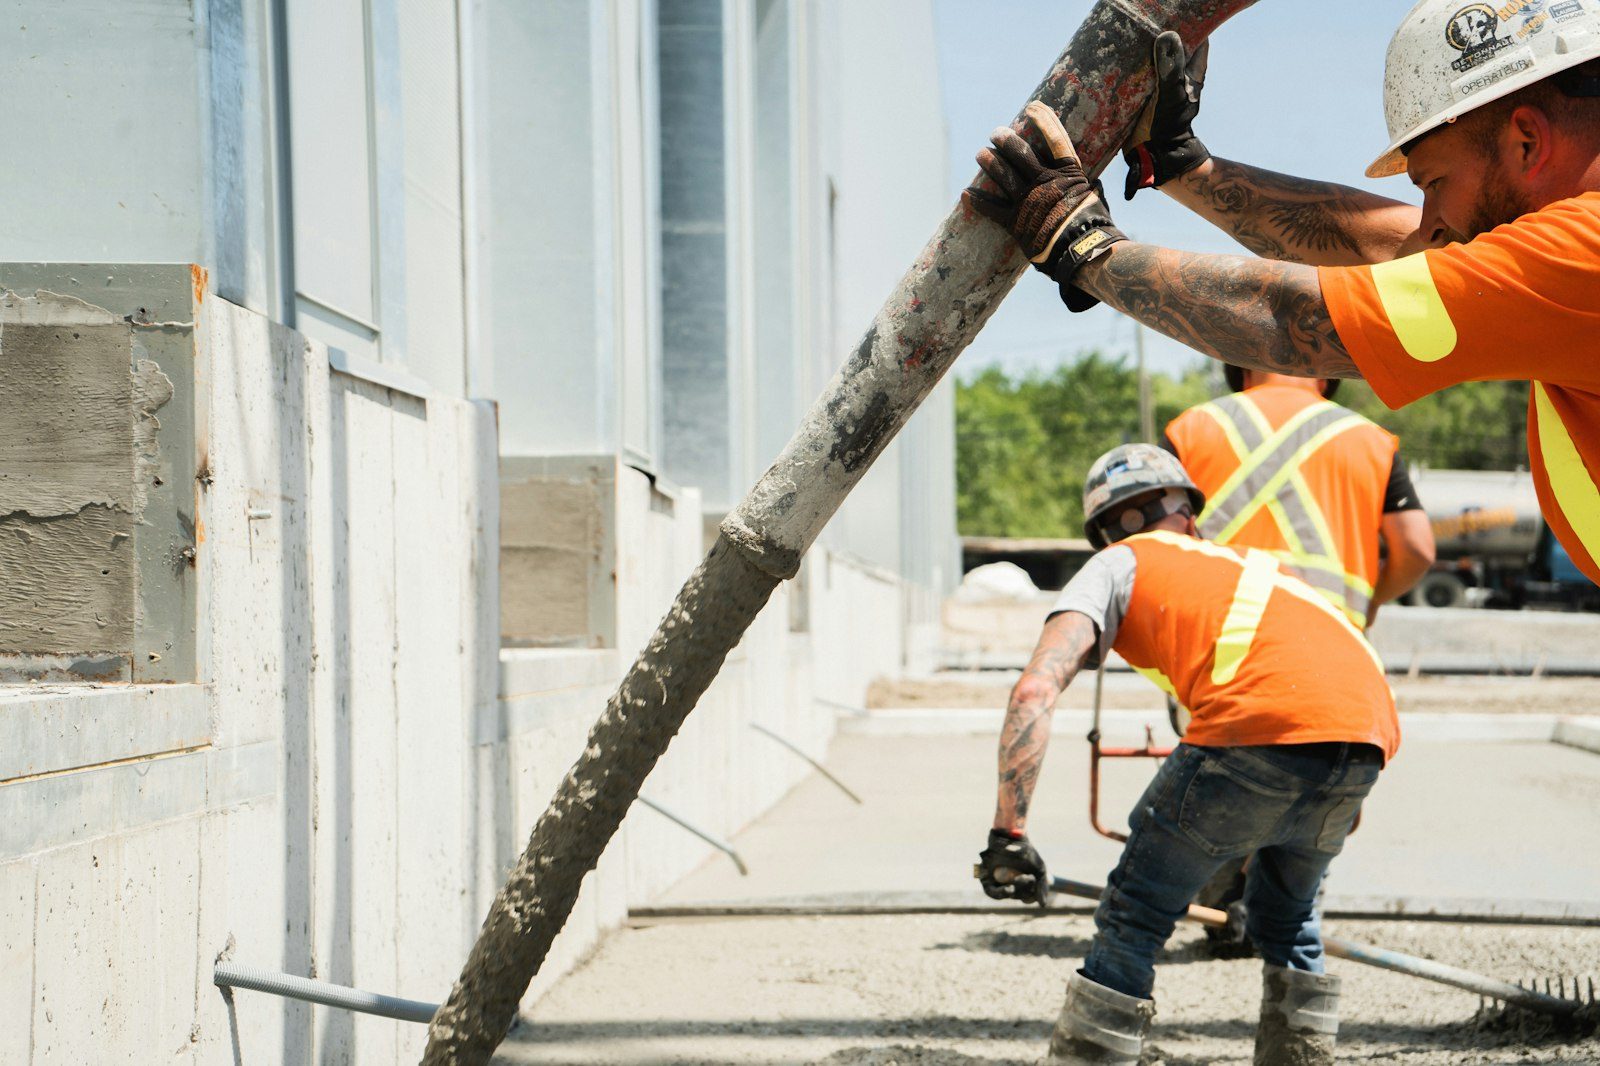
New foundations, garage and addition work, and full rebuilds, sized off a soils report instead of a hunch.
You can read a lot about a foundation without setting foot inside the house. Stand at the curb and look at the lines a builder made straight: the bottom course of brick, the garage header, the top edge of the siding, the trim above a front window. When something underneath has moved, those lines quit agreeing with each other. A wedge of daylight down one side of the garage door. A porch pulling a finger-width gap off the front wall. One corner of the exposed concrete stained darker than the rest, year after year.
That's usually how our work here starts. Sometimes the answer is that the house is fine and the flatwork around it isn't. Sometimes we're building new concrete, for an addition, a detached garage, or a section that has to come out and go back in properly. Our structural engineer sizes it either way, before a shovel moves.
The older parts of the Ranch give up the clearest tells. Around Northridge and Westridge, where the housing stock has taken the most wet springs and dry falls, we see brick coursing that ripples over a garage opening and window trim that no longer runs parallel to the sill below it. Homes in Eastridge and Southridge tend to show a milder version: a front stoop that has separated from the wall, or a downspout that has been dumping in one spot long enough to soften the soil under a footing. Newer construction gets no pass. A steep lot in BackCountry or The Hearth with a lazy final grade will start telling on itself inside a few winters.
None of that proves a foundation is failing. It proves something moved. The gap between those two sentences is the entire job, and it gets closed with a level, a tape, and an engineer, not with a guess from the driveway.
| Bearing approach | When it gets specified | What it means on site |
|---|---|---|
| Spread footings on native soil | Test holes show firm bearing and low swell potential | Ordinary excavation, formed footings, a schedule with no surprises in it |
| Over-excavate and replace | The upper few feet are soft, filled, or heavy clay | Dig deeper, haul the bad material off, rebuild with moisture-conditioned fill in compacted lifts |
| Drilled caissons with grade beams | Strong swell pressure, or good bearing sitting well below frost | A drill rig on the lot, steel cages dropped down each hole, beams spanning pier to pier |
| Void form under beams and slab | Soil that lifts hard once it takes on water | A crushable form leaves an air gap, so rising soil pushes into nothing |
| Rammed aggregate piers | Marginal bearing where full caissons are more than the load asks for | Stone columns stiffen the ground first, then conventional footings go on top |
Concrete doesn't move on its own. Water moves the ground, and the ground moves the concrete. So a good share of what we build on a foundation job is drainage nobody will ever see again once the dirt goes back: perforated pipe bedded in washed rock at the footing, filter fabric over the rock so it doesn't silt shut in five years, damproofing or a membrane on the outside face, and backfill placed in lifts rather than shoved in one heap by a machine in a hurry.
Then there's the part that stays yours. Downspouts carried past the backfill zone. A grade that keeps falling away from the wall. Sprinkler heads pointed at lawn. We have walked homes where the concrete was built exactly right and one misaimed irrigation zone did more damage in six years than the soil managed in thirty.
We measure first and quote second, and the findings belong to you either way. Call (303) 569-4046.
Digging season runs longer than most people expect. April into November, we're excavating and placing with very little drama. The shoulder months are the sneaky ones, when a sixty degree afternoon hides a subgrade that froze solid at four in the morning.
Winter foundation work is normal, not heroic. We heat the mix water, run accelerators without chlorides in them, tent and blanket the walls, and put a thermometer in the concrete rather than trusting a forecast. The one hard stop is frost in the bearing surface. Concrete placed over frozen ground drops when that ground thaws, and there is no curing trick that undoes it later. So we thaw the trench or we move the date.
Planning an addition for next summer? Dig this fall. October concrete sits quietly all winter while framing gets scheduled, and the spring rush hasn't eaten the calendar yet.
Backfill is where corners get cut, because it's the last hour of a long week and nobody inspects a pile of dirt. We put it back in lifts and compact it properly. Six years later that shows up as a walkway that didn't sink and a wall that stayed dry.What our crew lead tells homeowners
Still unsure about something?
Call the crew at (303) 569-4046 and we will talk it through.

Get a free, no-obligation estimate from a crew that knows Colorado soil, Colorado weather, and how to finish concrete that lasts.
Accessibility
Adjust the site to fit how you read and browse. Your choices are saved on this device.