
Poured or block, one pour or two, and how high the concrete stops. Three choices, forty years of consequences.
The footing is in and signed off. Now somebody decides what stands on top of it, and on most jobs that decision takes about four minutes and gets made by whoever is holding the pencil. Poured wall or grouted block. Where the top of the concrete lands relative to the finished dirt. Whether the building needs this wall at all. Fast decisions, long consequences.
We build them both ways around Fort Collins, and we'll tell you which one we'd pick on your project along with the reason. Cold is the reason more often than not. Larimer County works a foundation wall harder than the metro does, with more freeze cycles and a deeper freeze, and the details that shrug that off aren't always the cheapest lines on a bid sheet.
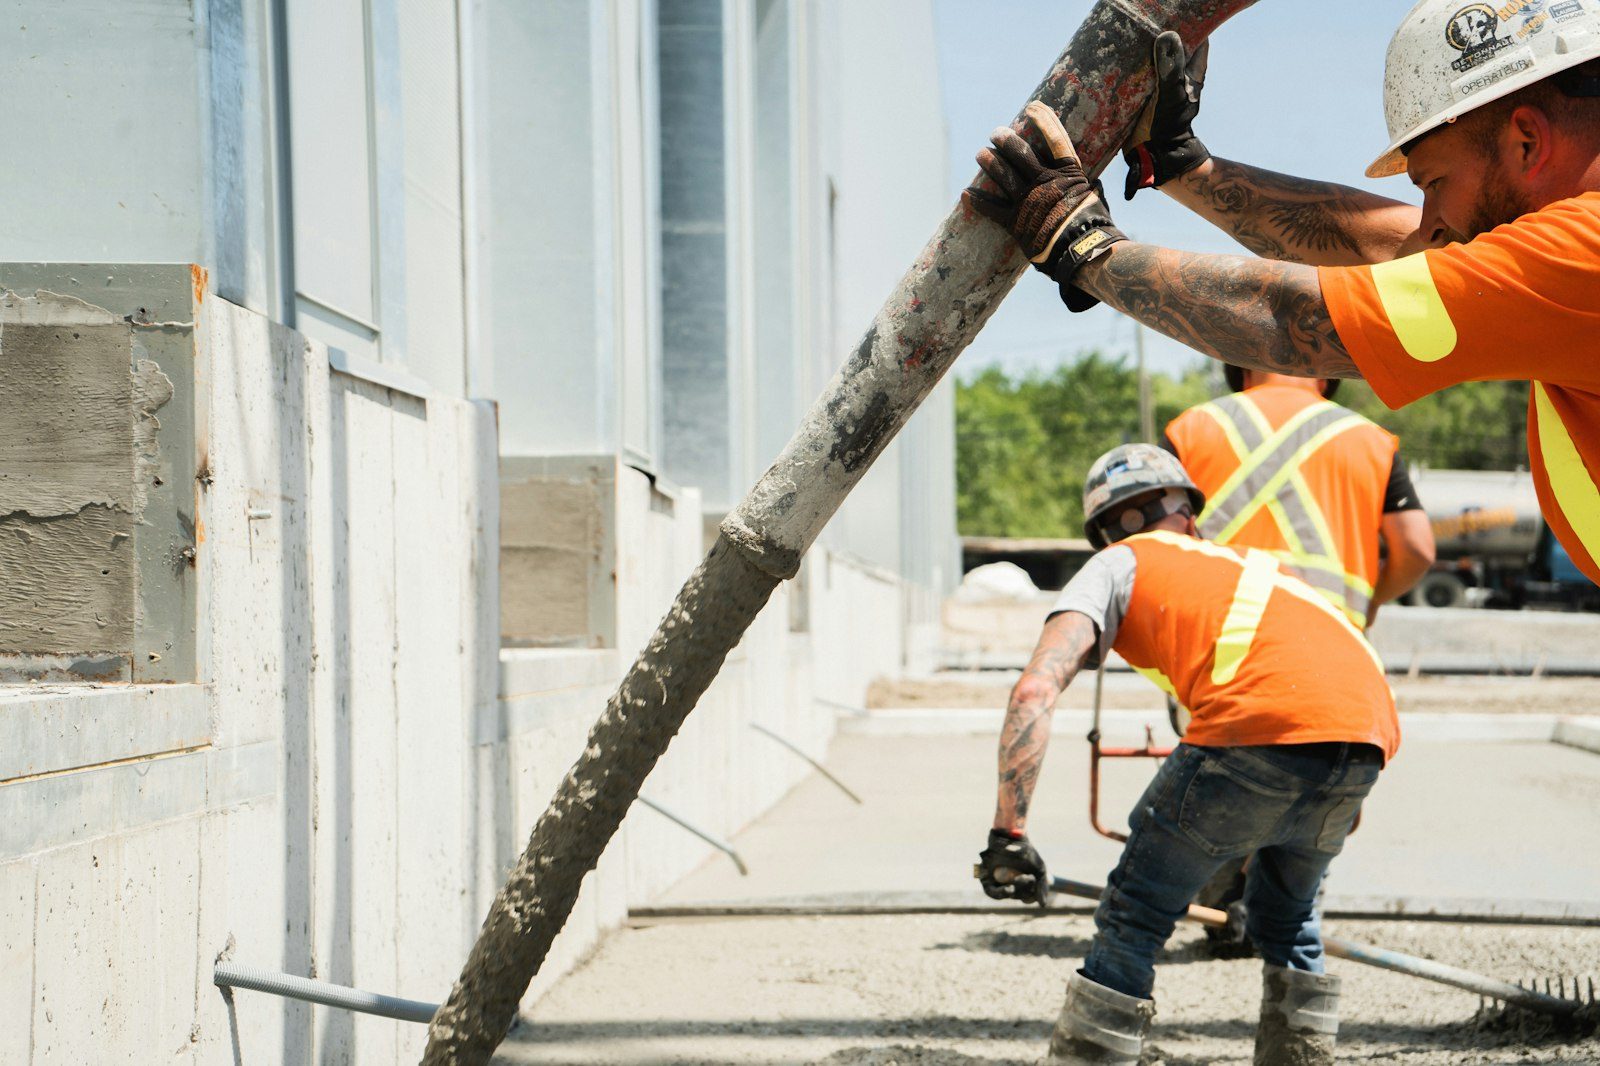
Our default is poured, and the reason fits in a sentence: a cast wall has no joints for water to follow. Steel goes exactly where the engineer wants it, the buried face comes out flat so damproofing lies down properly, and the whole thing exists by lunch. On anything holding back real dirt or wrapping conditioned space, that's the wall we want under your house.
Block still earns its spot. On a back lot where no truck or pump will reach, it goes in by hand a pallet at a time, and phased projects like being able to stop and come back. But it only performs with every cell grouted and steel run through it, and each mortar joint is one more seam a coating has to bridge. Half grouted block with a nice coat of tar outside disappoints somebody eventually.
Plenty of buildings don't need one, and we'd rather say so early. A detached shop or a garage with no plumbing under the floor often does better with a thickened edge poured monolithically with the slab, provided the perimeter still reaches proper depth. Fewer pours, fewer joints, one crew, one day.
What tips it back the other way is depth, crawl space, or grade. Our frost requirement up here is real, and a shallow perimeter under an unheated building is how a shop door stops latching a few winters later. If you want mechanicals accessible under the floor, or the lot steps down and the low side needs several feet of wall, you're building a stem wall regardless of what the cheaper approach looked like on paper.
| What you're weighing | Cast-in-place concrete | Fully grouted block |
|---|---|---|
| Keeping water out | One continuous section with nothing for water to track along | Sound when built right, but coatings have to bridge every joint |
| Working in cold weather | Heated water, accelerator, blankets, and the wall exists by lunch | Mortar and grout both need protection over several days, which stretches a winter schedule |
| Getting material to a back lot | Wants a chute, a pump, or a buggy path | Carried in by hand where nothing else fits |
| Holding back soil | Steel placed exactly where the design calls for it | Workable when engineered and grouted solid, with less margin for a sloppy day |
| Repairs and phasing | Section rebuilds mean forming, a small load, and a wait | Lay a few courses, stop, come back next week |
| Life after backfill | Uniform face that takes coatings and insulation cleanly | Joint lines that telegraph through paint and stucco over time |
Send us the plans or meet us at the lot. Our engineer will give you a straight recommendation and the reasoning behind it. (303) 569-4046.
The pour itself travels well into the cold season. Warm batch water, a non-chloride accelerator, blankets over the forms, unfrozen bearing ground underneath. Block is the fussier of the two in winter, since mortar and grout both want protection for days rather than hours, and a run of single digit nights turns a two day masonry job into a week.
Backfill is the step we guard hardest, and it's why we push people to start earlier in the fall than they think they need to. Frozen clumps bridge in the trench instead of compacting, then thaw into voids you find as a sunken bed or a settled walk. Footing depth follows the frost line, set below frost with the depth confirmed with the building department. Aim for a summer or early fall build and the whole sequence gets easier.
Still unsure about something?
Call the crew at (303) 569-4046 and we will talk it through.

Get a free, no-obligation estimate from a crew that knows Colorado soil, Colorado weather, and how to finish concrete that lasts.
Accessibility
Adjust the site to fit how you read and browse. Your choices are saved on this device.