
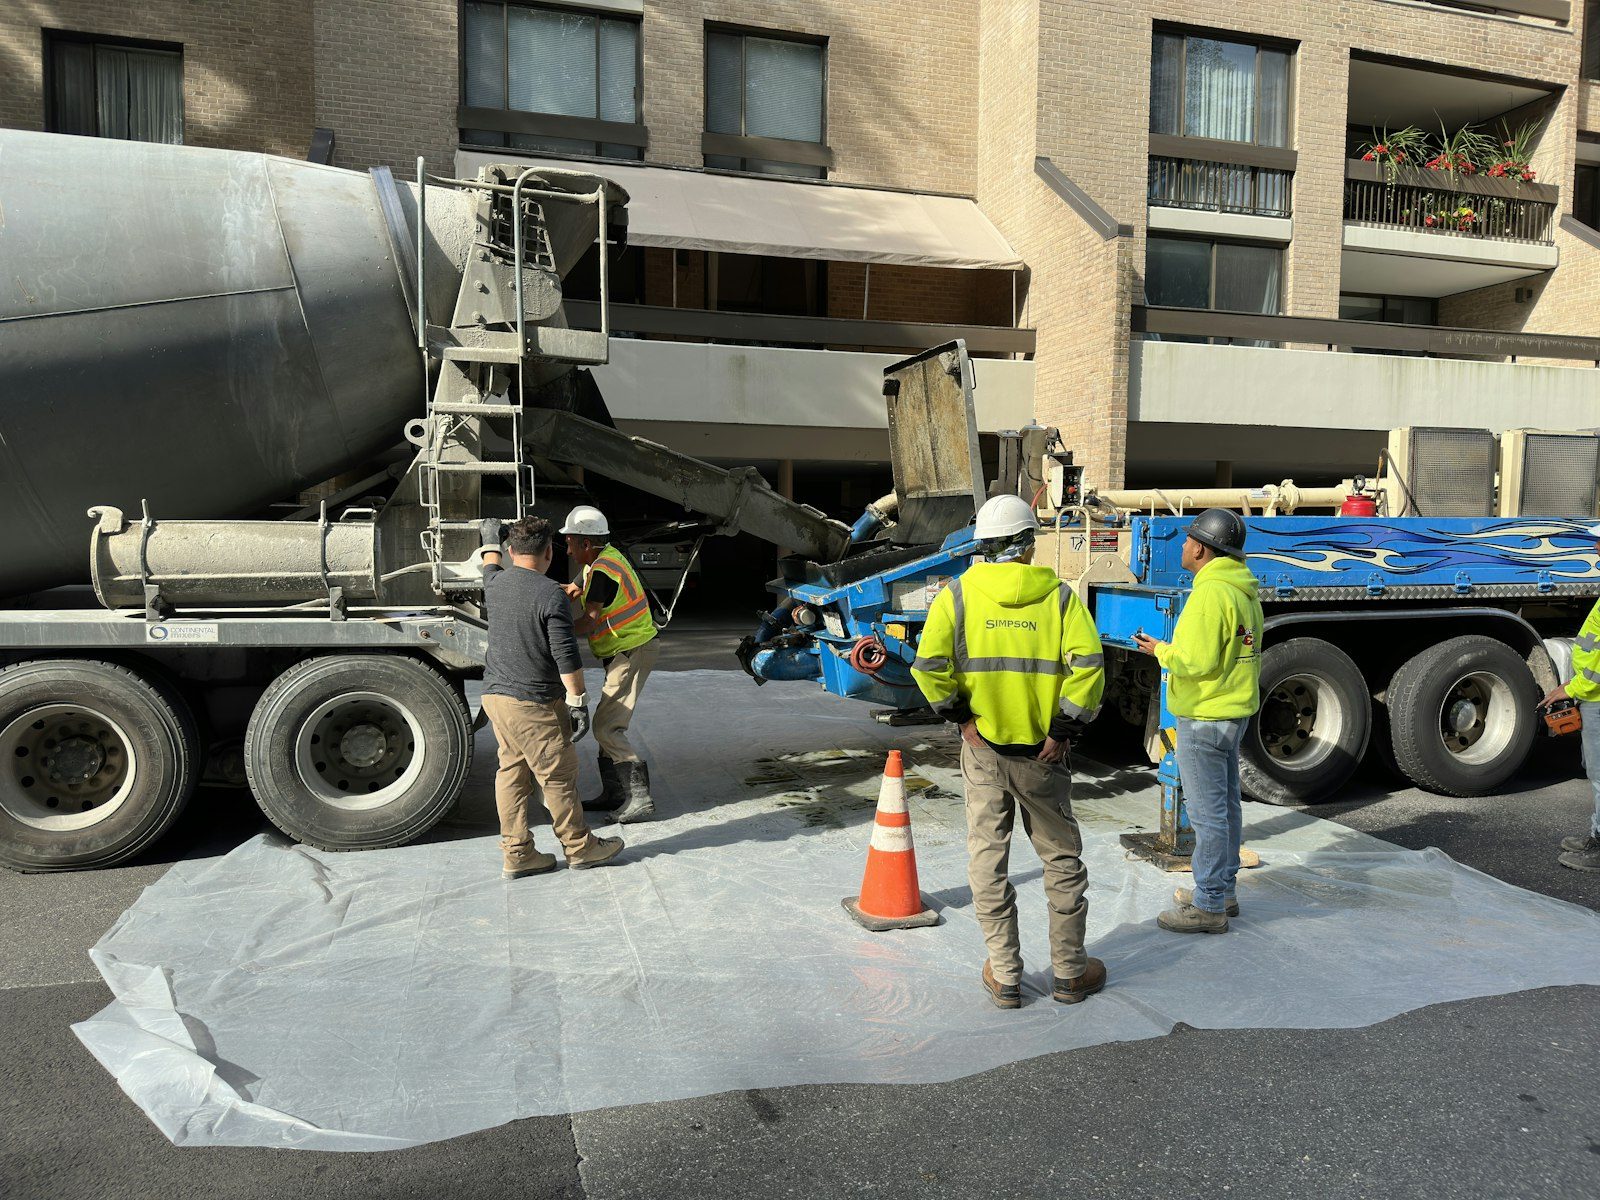
The wall gets judged on one morning, and most of that morning happens at the back of a truck.
Forms braced, steel tied, inspection signed off, first truck booked early. Everybody watching assumes the interesting part is gray concrete sliding down a chute. It isn't. What decides how that wall ages happens a few feet behind the drum: a slump cone, an air meter, a delivery ticket, and a crew willing to send a load back down the driveway.
We're pickier about that step here than we'd be somewhere warmer. Larimer County runs colder and stays cold longer, and a wall that took delivery of a low-air load will craze and flake its way through a few decades of freezing and thawing. None of that shows up the week you pour. It shows up long after everybody has forgotten whose crew was on site. So we check the boring things first, on every foundation we build in this town, from an Old Town infill lot to a new build out past The Landing.
A pour is the last four hours of a week's work. The hole gets cut to the bearing elevation our engineer specified, and somebody who has seen a lot of holes looks at the bottom of it. Footings go first with dowels set where the wall will land. Then panels get braced, steel gets tied on chairs with real cover off the face, sleeves and penetrations get located, and an inspector walks it before anything gets buried.
Logistics carry as much weight on a residential street. Where a mixer sits without cracking a neighbor's apron. Whether the boom reaches the back corner. Where washout goes. On tight lots near Old Town we've spent longer planning truck movement than placing concrete, and it's the right trade every time, because a truck that has to back out and reposition mid pour is how a cold joint gets born.
| The check | What we want to see | What we do when it misses |
|---|---|---|
| Delivery ticket | The batched mix matching the stamped drawings, and a sane time since it left the plant | Old loads and mystery tickets go back down the street |
| Slump | Stiff enough to stand in a wall, wet enough to consolidate around congested steel | Adjustments come from the plant, never from a hose in your driveway |
| Air content | Entrained air in the range the mix design calls for, which is what survives a northern winter | Short air is a rejected load. We don't bend on this one |
| Concrete temperature | Warm enough on a cold morning to gain strength, cool enough in July to stay workable | Cold days get heated batch water, hot days get earlier trucks |
| Cylinders | A set cast on site so a lab can say later what actually went into your foundation | Anything engineered gets tested. It costs little and settles arguments |
Concrete enters a wall in horizontal layers, never as one column dumped at a corner. Each lift gets a vibrator dropped straight in and drawn out slowly, long enough to bring trapped air up and knit the layer into the one under it. There's a sound that goes with a properly consolidated lift, and crews who have done a few hundred walls hear it without thinking.
Overdo it and the aggregate sinks, leaving a weak band on top. Underdo it and the forms strip off showing honeycomb: pockets of stone with no paste around them. Truck spacing decides which of those becomes your problem. We stage loads so the wall never stiffens between lifts, then screed the top and hand set anchor bolts in wet concrete while somebody checks the layout twice.
Our in-house structural engineer reviews the soil, the loads, and the plan before we quote a yard of concrete. Free estimate. (303) 569-4046.
May through October is the easy stretch: clean digging, forgiving cure weather, backfill that compacts the way it should. The catch is a July afternoon, when a cell builds over the foothills and arrives faster than you'd believe. We start early those months and watch the western sky, because rain hammering a fresh wall top is a repair nobody enjoys.
Winter walls get poured too. Heated batch water, a non-chloride accelerator, insulated blankets, and bearing ground that is genuinely unfrozen rather than just scraped. What we won't rush is the part after the concrete. Frozen backfill clumps bridge instead of compacting, then thaw in April into voids under your walkway. Footing depth follows frost, set below frost with the depth confirmed with the building department, not borrowed from a neighbor's memory of their own build.
Sent two loads back this year, both for air content. The driver isn't thrilled and the homeowner never hears about it. Fifteen winters from now that wall face will still be tight, and nobody will know why.What the crew sees on site
Still unsure about something?
Call the crew at (303) 569-4046 and we will talk it through.

Get a free, no-obligation estimate from a crew that knows Colorado soil, Colorado weather, and how to finish concrete that lasts.
Accessibility
Adjust the site to fit how you read and browse. Your choices are saved on this device.