
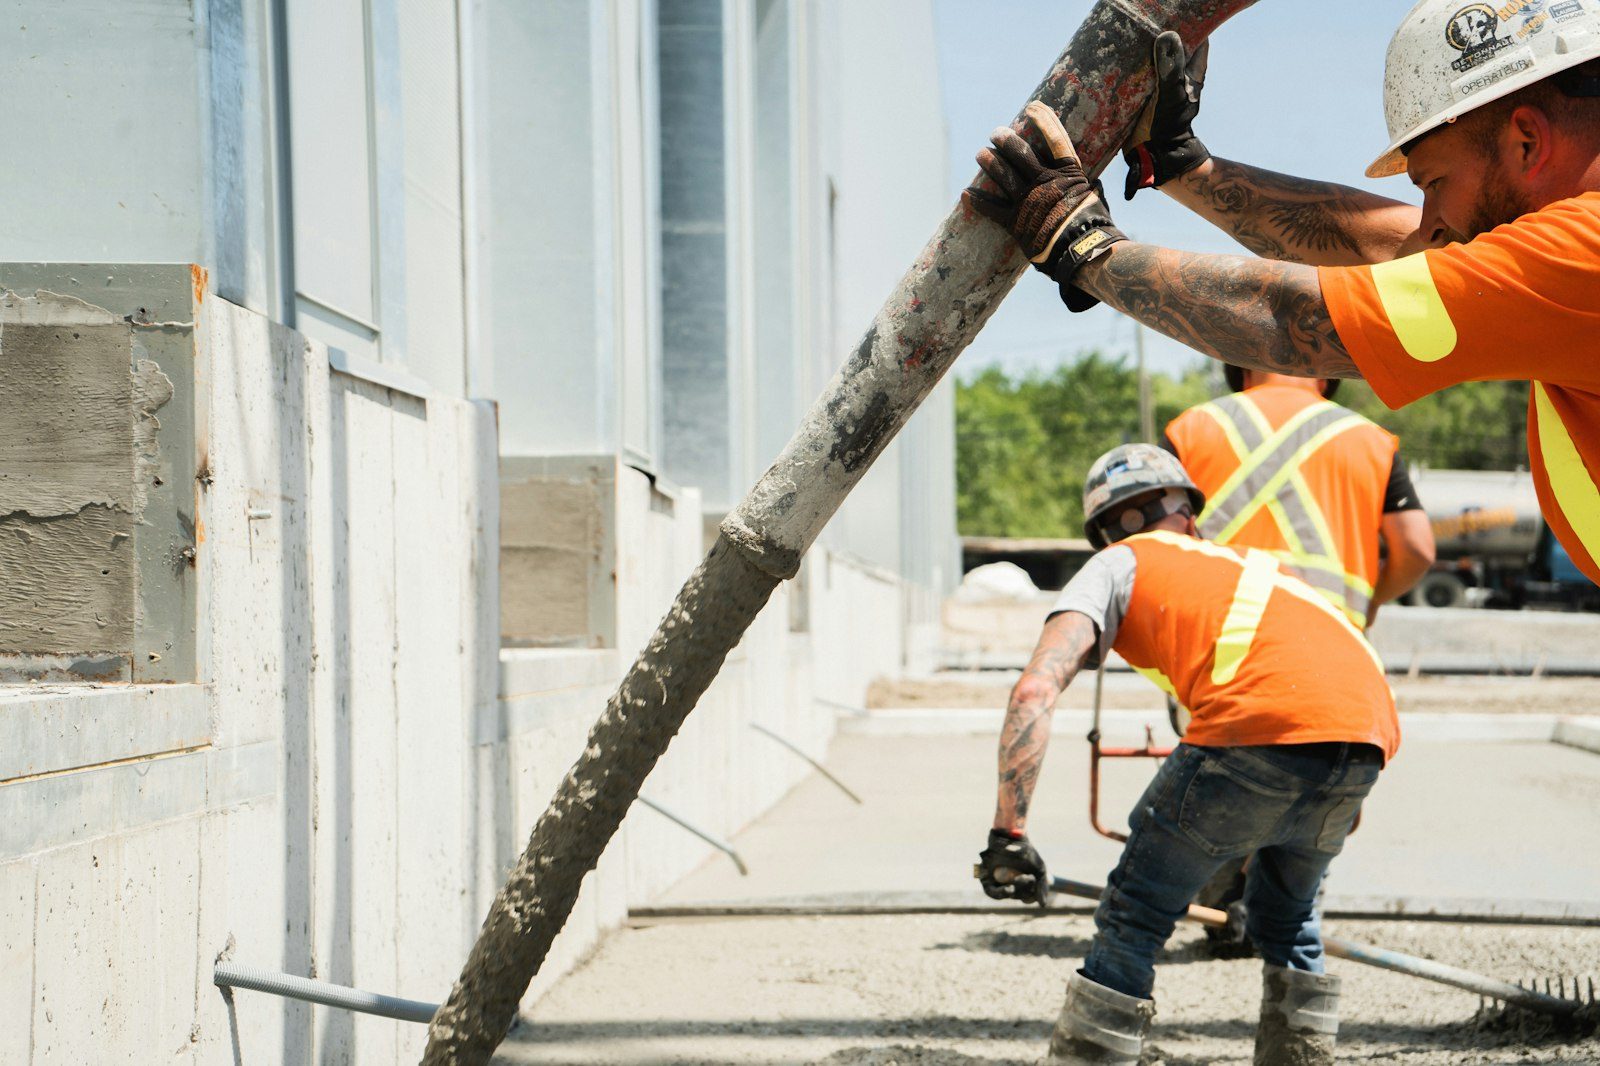
Two placements a day apart, sleeves set while the trench is still open, and a mason who never has to core anything we poured.
The concrete under an outdoor kitchen is the cheapest line on the whole project and the only one nobody can fix later. Countertops get replaced. Grills get swapped out every decade. A stone island that has settled an inch toward the yard is a demolition job, and the reason it settled is almost always something that took twenty minutes on pour day.
Here's how a build actually runs at your house. Two separate placements, usually a day apart, and a short list of decisions that have to be locked before the first one. We form and pour footings under wherever masonry is going, then come back and pour the working slab that ties it all together. Nothing about it is exotic. It's just done in an order that a lot of patio crews skip.
We start with chalk and a can of paint, and we want the appliance list in hand. Not the brand, the footprint. A thirty-six inch grill head, a side burner, an under-counter fridge with a specific cutout, and a sink if there's a sink. Those dimensions set where the footings land, and the footings have to be under the masonry, not near it.
Then we mark the working side. There's a lane in front of the island where somebody stands with tongs for two hours at a stretch, and that lane needs to be flat, drained away from the house, and wide enough that a chair behind the cook isn't in traffic. On tighter Old Town lots this is where the whole layout gets decided, because the space simply doesn't allow a full wraparound. Out toward Harmony and Registry Ridge, where yards run bigger, the constraint is usually the gas line route rather than the footprint.
Last thing before we call for concrete: utilities. Gas sleeve, electrical sleeve, and a drain line if the plan has a sink. Every one of those goes in while we can still reach it. There is no cheap version of that step done later.
Footing day is fast and unglamorous. We dig, set the forms, tie steel that will lap into the slab, and place. The concrete goes below frost depth wherever masonry sits on it, and we keep the tops clean and screeded so the mason has a true surface to lay the first course on. Then it sits overnight while it takes an initial set.
Slab day is the one you'll want to watch. Base gets compacted and dampened, the vapor and drainage details get checked one final time, and steel goes on chairs. When the truck backs in, we place from the far corner and work toward the exit, screeding to the fall we marked so water leaves the cooking area rather than pooling under your feet. We bull float, wait for the bleed water to leave, then float and broom. That waiting stretch looks like nothing is happening. It's the most important twenty minutes of the day, and finishing during it is how a surface ends up dusting a year later.
Joints get cut the same day, laid out to line up with the island edges rather than wandering across the middle of the standing area. Then we cover, cure, and hand it off. The mason typically starts about a week out.
| Placement | When it happens | Why it can't just be combined |
|---|---|---|
| Footings under the masonry | First, once layout and appliance sizes are final | They need to bear below frost depth, deeper than any slab section |
| Thickened edge at the island line | Poured monolithic with the slab where a footing isn't required | Carries lighter framed islands without a separate dig |
| Working slab and standing area | Second placement, usually the following day | Needs its own screed grade for drainage, independent of the footing tops |
| Sleeves for gas and power | Set before either placement | Coring a cured slab damages steel and never lands where you wanted it |
| Countertop support pads | With the slab if the design calls for them | The mason builds up from there, so elevation has to be set in concrete |
| Patio tie-in | Last, after the kitchen concrete has taken a set | Gets an isolation joint so the two can move independently |
Bring us the appliance cutsheets and a rough layout. We'll mark footings and sleeves before anybody spends money on stone.
Still unsure about something?
Call the crew at (303) 569-4046 and we will talk it through.

Get a free, no-obligation estimate from a crew that knows Colorado soil, Colorado weather, and how to finish concrete that lasts.
Accessibility
Adjust the site to fit how you read and browse. Your choices are saved on this device.