
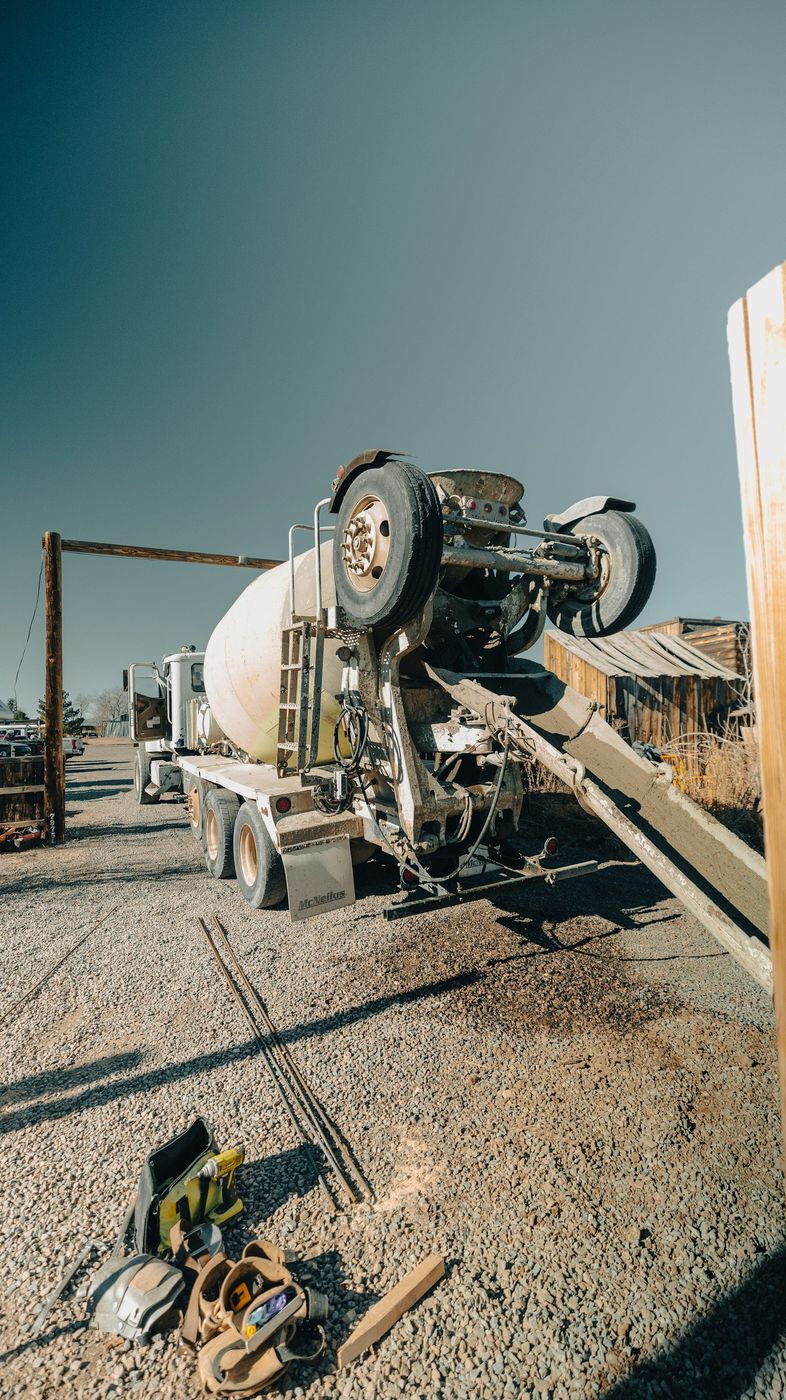
This method needs somewhere to lie down. On an infill parcel, that's the entire conversation.
Tilt-up is a beautiful method when a site cooperates. Cast the walls flat, let them cure, stand them up in one morning, and you've skipped an entire trade and most of a schedule. It gets used on big open ground for a reason: it needs floor space more than it needs anything else.
Englewood mostly doesn't have big open ground. What it has is a stock of small commercial and light industrial parcels laid out generations ago, with buildings sitting close to the lines and neighbors operating on both sides. Owner-users on those parcels ask us about panels all the time, usually because the metal building they inherited is at the end of its life. Sometimes the answer is yes and it's a great fit. Sometimes the honest answer is that the lot won't hold the method, and we'd rather say so early than find out on casting day.
Three property stories account for nearly every panel conversation we have on this side of the metro. The first is a service or light manufacturing operation in an aging metal building, tired of patching fasteners and dented skin, looking at a rebuild on the same parcel. The second is an owner-user who's outgrown a small masonry building and wants more clear height without giving up the location. The third is a second structure going up on a property that already has one, usually where the yard has been serving as storage.
All three have the same problem. The parcel is already doing a job. Near the older commercial edges close to Northwest Englewood, lots were platted tight and every square foot has been in service for decades. There's rarely a spare acre sitting empty waiting to become a casting bed.
That's not a reason to write the method off. It's a reason to check the geometry before anybody draws a wall. Panels get cast lying down, and everything else about this page follows from where they lie.
| What needs space | Why it needs it | What we do when the lot won't give it |
|---|---|---|
| Casting beds for the panels | Every panel has to lie flat somewhere before it can stand up | Stack casting, or two rounds so the first set is standing before the second is poured |
| Bracing after the lift | Braces run out at an angle from each panel and stay for weeks | Brace to the interior where the layout allows, planned before the floor goes in |
| Staging steel, embeds, and insulation | Material arrives on trucks that can't sit around waiting | Deliveries timed tight to the work, which trades schedule slack for room |
| Truck movement on casting days | Concrete shows up faster than a narrow gate can absorb it | A fixed pump setup and smaller sets placed across more days |
| A stable, clear position for the pick | The crane needs firm level ground and an unobstructed arc | Survey the setup options during design, before panel sizes get locked |
| Somewhere for demolition and spoil | Infill work almost always starts with removing something | Haul as it comes, and clear the casting area first in the demolition sequence |
We'll say it plainly: this method rewards repetition and punishes fussiness. A simple building with a lot of similar panels is where the savings live. A small building with an interesting shape, lots of openings, and no room to cast is where the savings evaporate and you're paying premium prices for a premium method that isn't buying you anything.
When a parcel can't hold it, there are real alternatives and we'll point at them. Fully grouted masonry works well on tight sites because the material arrives on pallets and gets built in place. Plant-cast precast delivered and set can give you a concrete building without needing a casting yard, at the cost of hauling and less flexibility. Steel stud and skin costs less up front and asks more of you over the years.
What we won't do is squeeze a tilt-up job onto a lot that fights it and let you discover the cost in change orders. If the geometry works, this method is hard to beat. If it doesn't, that's a design decision, and design is where it should get made.
Send us the parcel dimensions and a concept plan. We'll tell you whether panels fit the site before you spend money finding out. (303) 569-4046.
Panels can be cast most of the year, and the schedule question is really about the gap between casting and lifting. Concrete has to reach a verified strength before anybody picks it, and cold weather stretches that gap. Warm mix water, non-chloride accelerators, blankets over the casting beds, and heat where the schedule justifies it all shorten it again, at a cost.
Spring and fall are the comfortable seasons. Summer casting is fine with early starts, though a hot dry afternoon at this elevation pulls moisture out of a flat panel fast and curing has to keep up, since the face you cast is the face the building wears for its whole life. Hail is a real consideration for freshly cast panels too, and covering is cheap.
Lift day is a wind decision more than a temperature one, and it gets made that morning by the crane crew and our engineer, not by the calendar. We build a spare day or two into the plan because a postponed pick is normal and an argued one is dangerous. On a tight parcel that spare day matters even more, since everybody's access is tied up while the crane is set.
Still unsure about something?
Call the crew at (303) 569-4046 and we will talk it through.

Get a free, no-obligation estimate from a crew that knows Colorado soil, Colorado weather, and how to finish concrete that lasts.
Accessibility
Adjust the site to fit how you read and browse. Your choices are saved on this device.