
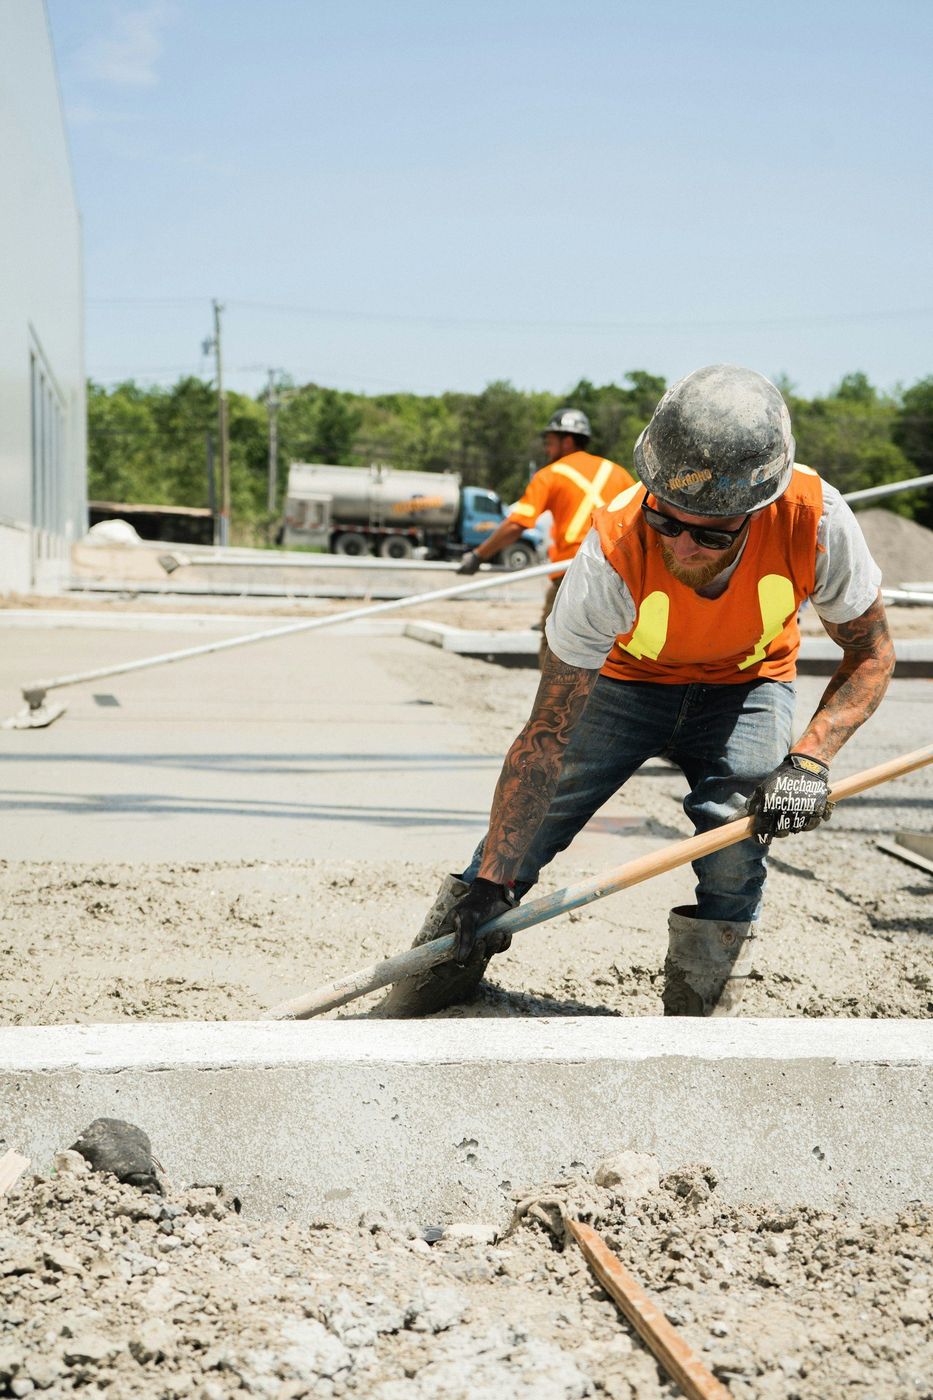
The second building on a property is usually concrete, and there's a reason the first one wasn't.
Drive the working side of Centennial and the building stock reads like a timeline. Steel frames wearing ribbed metal skin, from the stretch when land was cheap and fast was the point. Block boxes with a brick face and a flat roof. Then, scattered among them, buildings with tall flat concrete walls and a reveal line every twenty-odd feet. Those are tilt-up, and they keep appearing because of what the first two cost their owners now.
We cast and stand panels for the kinds of buildings this city actually puts up. Contractor shops. Storage. Indoor recreation. Warehouse and service space behind a small office. The method wants a flat site, one story, and a lot of repeated wall, and there's no shortage of any of that here.
Repetition is the whole economics. Forming one panel flat on a slab takes a crew a while. The ninth identical panel takes almost no time, because the layout is known and the inserts land in the same spots. Stretch that across a building perimeter and the cost per square foot of wall drops in a way block never matches.
So the buildings that suit it have long uninterrupted walls, one story, and a footprint that isn't crowded to the property line. When somebody calls with a small building, a wall covered in glass and overhead doors, or no room to swing a crane, we say so. Block or a steel frame serves them better, and we'd rather lose the job than build the wrong thing.
| Item | Pre-engineered metal | Cast concrete panels |
|---|---|---|
| Wall surface | Screwed sheeting that hail dents and fasteners that work loose | Structural concrete that shrugs off hail entirely |
| Insulation | Blanket squeezed flat at every girt, so performance trails the label | Cast into the panel or furred inside, continuous either way |
| Foundation | Piers at each frame column with heavy uplift anchors | Continuous footing under a bearing wall, and a floor slab that doubles as the mold |
| Hanging shelving or equipment | Hunt for a girt, or add framing first | Anchor most places with the right fastener, inside the engineer's rules |
| Adding a dock door later | Cut the skin, frame the jambs, reflash and hope | Saw the opening, set a header to the engineer's detail, patch the face |
| Upkeep | Fasteners, sealant at every seam, repainting on a cycle | Reseal vertical joints on a cycle, wash the face, recoat when you feel like it |
Multi-tenant flex space is most of what gets built around here at this size, and owners are usually thinking two tenants ahead. Panels handle that if you plan while the drawings are still soft. Joints give a demising wall a natural place to land. Extra sleeves cost almost nothing during casting and save a demolition later. A thickened strip in the floor under a possible partition does the same.
Cutting a new opening into a finished panel is real work, not a disaster. An engineer details a header, we saw out the section, and the reinforcing gets handled properly. It just costs more than casting a blockout on the ground would have. So when an owner says the building might get split or might add a dock, we put it on the panel layout while that's cheap.
Send the site plan and the square footage to us, then call (303) 569-4046. We'll tell you straight whether panels beat block on your property.
Casting runs most of the year. Panels get cast on a slab we can heat and blanket, and cold placement is standard with warm mix water and protection. What cold costs is time, because panels lift at a strength the engineer specifies and concrete gets there slowly in the cold. A December cast sits longer than a June cast before anybody hooks onto it.
Lift day is about wind, not temperature. A panel is a big flat sail and the operator has limits, so a gusty forecast moves the day. We schedule lifts in the calm part of the morning and keep a backup date on everyone's calendar. Late spring through early fall gives the most workable days.
Still unsure about something?
Call the crew at (303) 569-4046 and we will talk it through.

Get a free, no-obligation estimate from a crew that knows Colorado soil, Colorado weather, and how to finish concrete that lasts.
Accessibility
Adjust the site to fit how you read and browse. Your choices are saved on this device.