
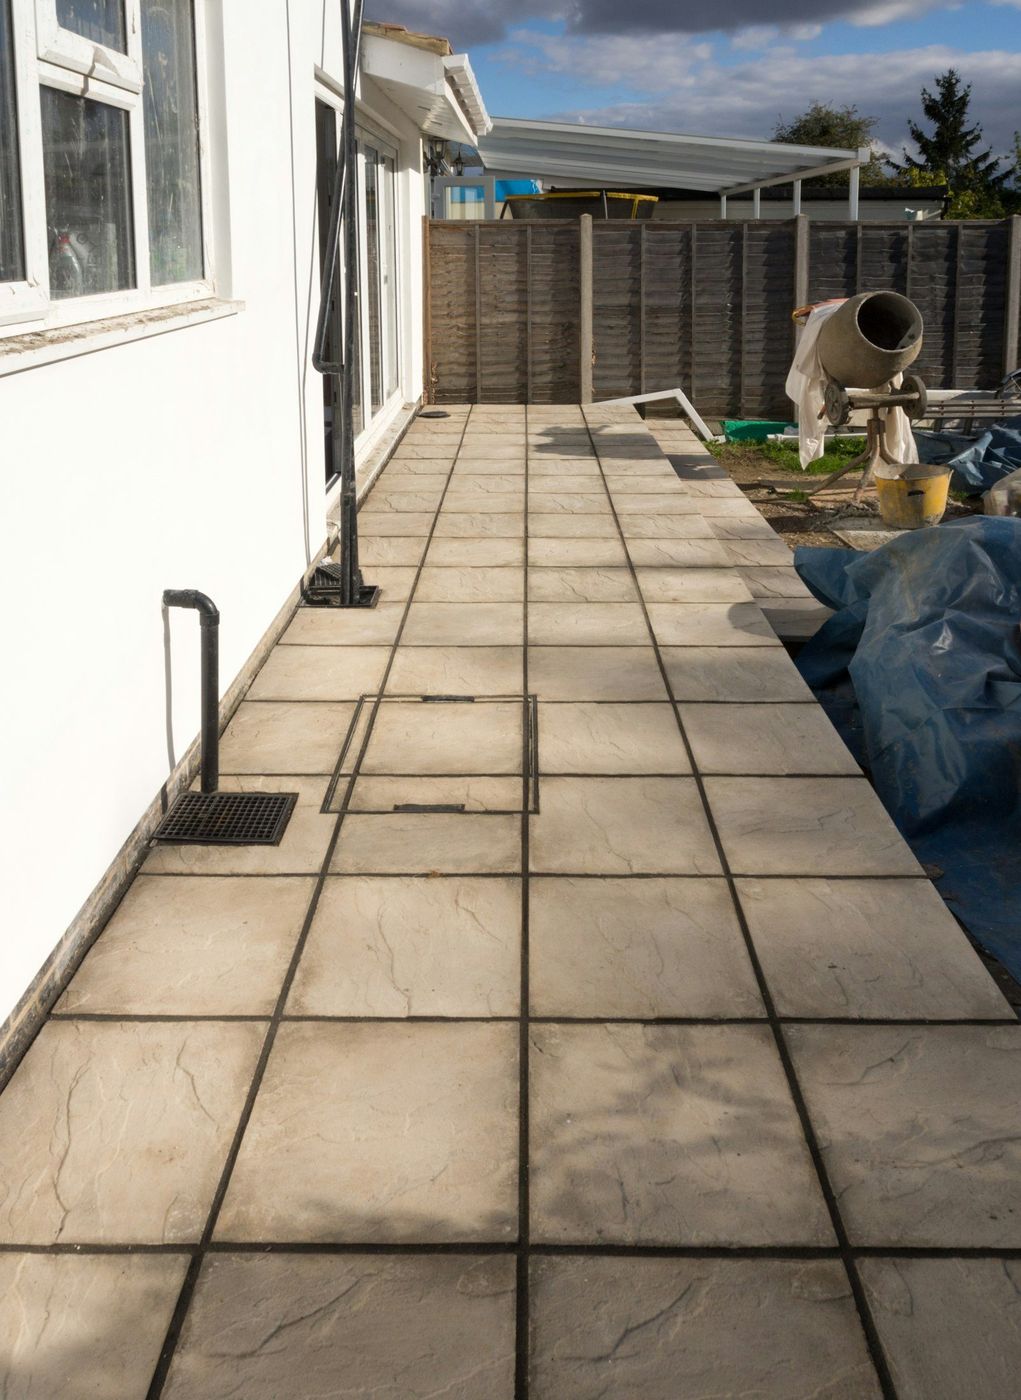
Footings, thickened edges, and sleeved utilities poured before anybody sets the first course of stone.
Everything that ruins an outdoor kitchen happens below the part you paid a designer for. The stone veneer doesn't crack because the mason was careless. The grill lid stops closing square because the island tilted. Doors on the appliance cabinet start rubbing because the whole structure rotated a quarter inch. All of it starts in the dirt.
An outdoor kitchen is a small masonry building sitting on your patio, and it loads the ground like one. Block core, mortar, stone or tile skin, a granite top, a built-in grill, sometimes a pizza oven that weighs more than everything else combined. That's a wall load, not furniture. We build the base for it the same way we'd build for a wall: a footing under the mass, thickened concrete where the mass sits, and a compacted base that isn't going to change its mind about supporting things.
The Front Range frost line is deep enough that anything with real mass needs a footing below it, and around here that generally means going down about three feet. Your building department sets the number, and we build to whatever they publish. Above the footing we run a stem or a thickened section that carries the block wall right down to bearing, so the island isn't riding on the same four inches of concrete your patio chairs sit on.
Under everything else goes the base: road base placed in lifts of a few inches and compacted each time, not one deep dump raked flat. Compaction in lifts is boring, invisible, and the single biggest predictor of whether your kitchen looks right in five years. Loose fill under a masonry island doesn't fail dramatically. It just quietly consolidates, and one day the granite has a hairline running through it.
Every outdoor kitchen we build in RidgeGate and Montecito sits near a house that was backfilled recently enough to still be settling, and every one in Heritage Hills, Carriage Club, or the Fairways sits on a mature landscape with irrigation running somewhere close. Both situations mean water moving through soil next to something heavy.
So we grade the subgrade to drain before the concrete goes on, not after. The slab gets pitch away from the house. Where the kitchen backs to a wall or a raised bed, we run a gravel drain and a way for water to get out instead of letting it pond against the footing. And if the yard falls toward the kitchen area, we say so early, because the fix is a swale or a drain line, and that's a landscape conversation better had before the concrete truck is scheduled.
| What's going there | What goes underneath | Why |
|---|---|---|
| Freestanding grill cart on wheels | Standard four inch patio slab | It rolls. No permanent load, no special support. |
| Block island with stone veneer and granite | Thickened slab edge over compacted base | Wall load spread wide enough that soil pressure stays low. |
| Island with a built-in fridge and sink | Thickened section plus sleeved utilities | Same load, but the plumbing and conduit have to be in first. |
| Masonry pizza oven or full smoker | Frost-depth footing, roughly three feet down | Concentrated mass. Anything shallower rides the freeze cycle. |
| Bar overhang with seating | Cantilever support and a thickened line under the posts | The counter reaches out. The load still has to come down somewhere. |
| Pergola posts over the kitchen | Separate pier footings with post base hardware | Uplift from wind wants a footing, not a bolt in flatwork. |
Bring us the layout and appliance list. We'll tell you what has to be under it before anyone orders stone.
The nice thing about base work is that it comes first, which gives you options. We like pouring these in late spring or early fall, when we can get the concrete cured and the masonry going while the weather holds.
Winter changes the sequence more than it changes the possibility. We'll dig and pour footings through the cold using heated mix water, a non-chloride accelerator, and blankets over the work, provided the ground isn't frozen where we're bearing. But masons don't love laying block at twenty degrees, and mortar cured cold is mortar you'll be tuckpointing. The smart winter plan is footings and slab now, masonry in March.
We got called to look at a beautiful island with a crack right through the granite. Somebody had set a full masonry oven on four inches of patio. The concrete didn't break because it was bad concrete. It broke because nothing told it a thousand pounds was coming.Straight from the crew
Still unsure about something?
Call the crew at (303) 569-4046 and we will talk it through.

Get a free, no-obligation estimate from a crew that knows Colorado soil, Colorado weather, and how to finish concrete that lasts.
Accessibility
Adjust the site to fit how you read and browse. Your choices are saved on this device.