
Where the ice forms in February is a map of what the ground under your building is doing.
Get to your building on a February morning before anybody else does, and walk the perimeter before you open the door. Look at where the ice is. Not the whole lot, just the repeat offenders: the patch by the overhead door that glazes over every cold snap, the ridge along one stretch of curb, the dark wet ring at a downspout that never dries out. Ice forms where water sits. Water sits where something moved.
That's the cheapest structural survey an owner can run. We get called to buildings around Littleton for cracked slabs and sticking doors, and by then the outside has usually been telling the story for two or three winters. This page is about hearing it earlier.
Start at the overhead doors. If the bottom seal touches at one jamb and shows daylight at the other, either the door is out of adjustment or the approach slab under it has tipped. Only one of those is a concrete problem. Then look at the bollards. A bollard in its own little block of concrete leans before anything else on the site does, because it's the lightest thing out there and the first to feel heaving ground.
Keep going. Check where roof drainage lands, because a discharge point aimed at a building corner does more damage than any load inside ever will. Look for daylight under a man door threshold. On buildings out toward the foothill edge near Ken Caryl, add one more stop: the uphill side, where cut-and-fill benching can leave half a building on undisturbed ground and half on engineered fill. Those halves rarely behave the same, and the seam between them is where a crack shows first.
Send the photos. Our structural engineer works here, not on retainer somewhere else, and the first look costs you nothing.
| The load | Where it lands | What the design owes it |
|---|---|---|
| Racking legs, fully loaded | Four small base plates, concentrated into a few square inches | Thickness and steel set for the rack layout, not the average |
| Forklift wheels crossing joints | Rolling impact repeated thousands of times at every joint edge | Load transfer, tight joints, and joint filler in the traffic lanes |
| A mezzanine or interior column | One column reaction punching through the floor plane | An isolated footing poured separate from the slab around it |
| Trailers at a dock | Landing gear and axle loads on the approach, at bad angles | Thickened approach slab, deeper base, drainage away from the pit |
| Rooftop mechanical units | Bearing walls carrying more than the plan sheet implies | Footings sized from a real load takedown, units included |
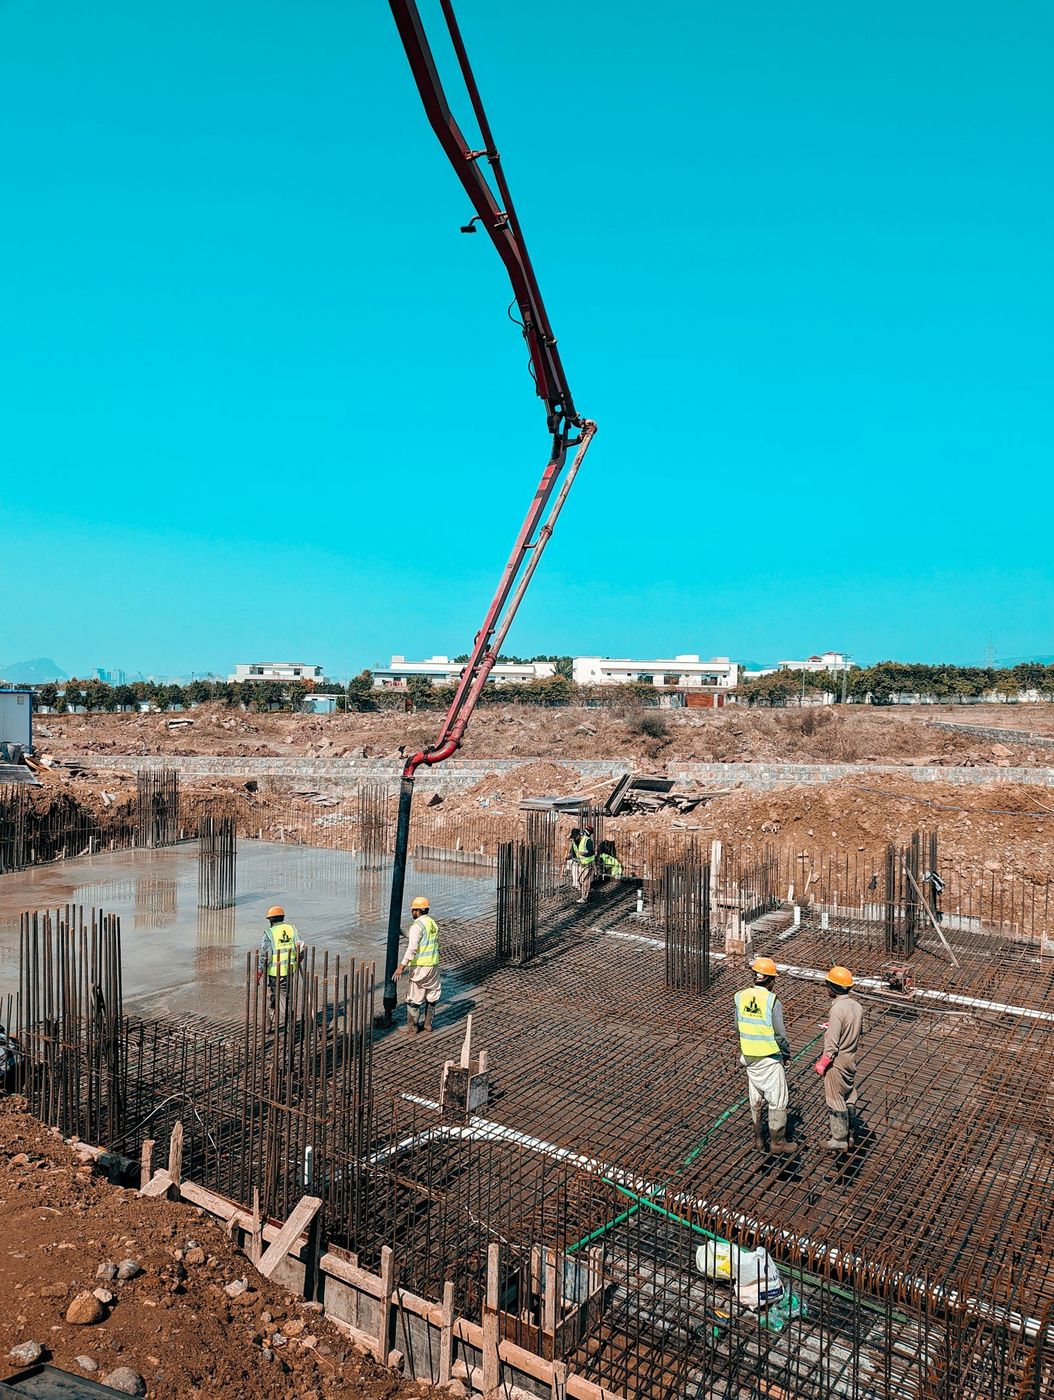
Commercial work has hold points, and the fastest way to lose a week is to bury something before the right person has looked at it. Reinforcing gets inspected in the trench with the steel tied and the cover verified, not after concrete is on the way. Cylinders go to a lab and come back with break results at seven and twenty-eight days. Anchor bolts get checked for pattern and projection before the erector arrives with a crane and a strong opinion.
We handle that coordination rather than hand it to you as a surprise. Our engineer writes the design, so when a field condition differs from the plan, the person who can approve a change is in the same company as the crew standing in the hole. That saves days on jobs where the alternative is a two-week email chain. What we won't do is pour ahead of an inspection and hope nobody asks.
The good window runs from about April to November, and most owners want the shell closed before winter so interior trades can work warm. That makes fall the busiest stretch and the one you should book earliest. Summer brings the other constraint: afternoon storms build fast over the mountains, so big placements start at dawn and we plan to be finishing before the cells get organized.
Winter work happens, and on a commercial schedule it usually has to. Heated water, non-chloride accelerators, insulated blankets, and ground thawed before anything gets placed. It costs more per yard and protects a schedule worth far more than the difference. The real winter question isn't whether we can pour. It's whether excavation and backfill still go cleanly, because frozen spoil is worthless as fill.
Still unsure about something?
Call the crew at (303) 569-4046 and we will talk it through.

Get a free, no-obligation estimate from a crew that knows Colorado soil, Colorado weather, and how to finish concrete that lasts.
Accessibility
Adjust the site to fit how you read and browse. Your choices are saved on this device.