
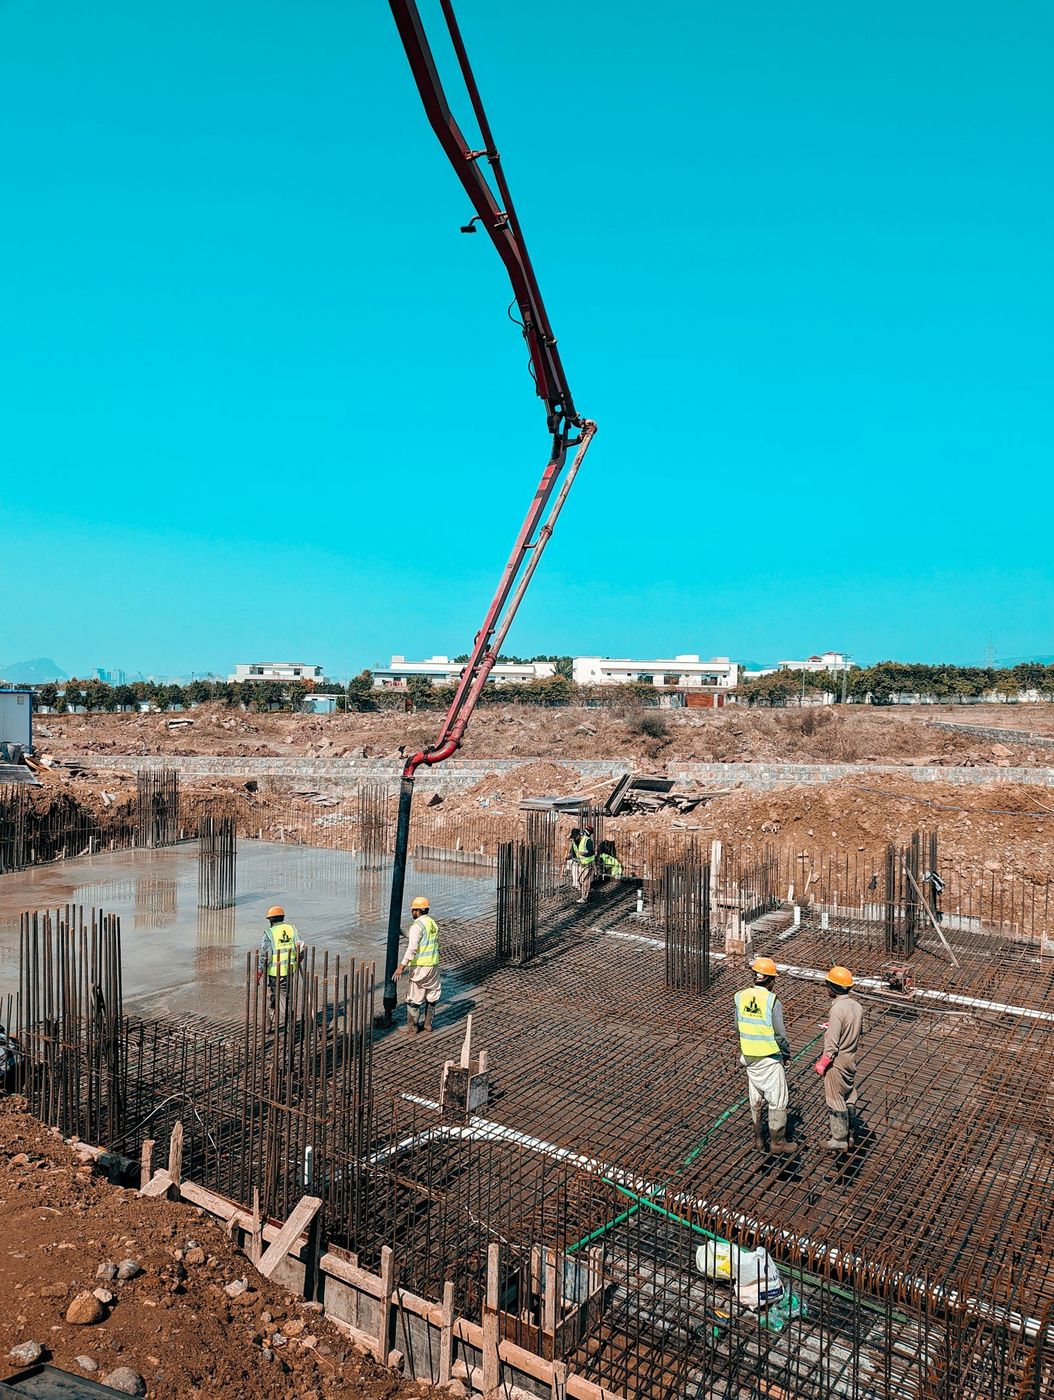
Shops, barns, small shells, and utility buildings. Modest structures, sites that are anything but.
Commercial in Larkspur rarely means a shopping center. It means a contractor's shop with three overhead doors, a riding arena on a bench cut into a hillside, a small office shell near Sage Port, a maintenance building serving a Bear Dance property, a utility enclosure that has to sit dead level on ground that isn't. The buildings are modest. The sites are not.
That's exactly where this work gets interesting. Real loads, real inspections, and a steel package with a delivery date, all landing on a wooded parcel at 6,720 feet with grade across it and water moving underneath. We build to the loading diagram and the geotech report, and our structural engineer stays on the job from first footing layout through the last anchor bolt survey.
Property type drives the design. An equestrian building carries light roof loads with heavy point loads where the columns land, over a floor that gets hosed down and dragged. A shop with a lift needs thickened concrete under the posts and conduit run before anyone screeds. A small retail or office shell brings accessible entries, a level threshold at every door, and a floor finished tighter because somebody is gluing flooring to it.
Then the shared Larkspur problem: none of these sit on flat, dry ground. Almost every commercial pad up here is a cut and a fill. Half the building bears on native soil that hasn't budged in a very long time. The other half bears on engineered fill placed last month. Treat the two halves alike and the building will tell you about it inside two winters. So we verify bearing across the entire footprint, and where the fill runs deep we step footings down until they find something worth standing on.
| Building type | The load that governs | Where we don't compromise |
|---|---|---|
| Contractor shop with overhead doors | Truck wheel loads at the door aprons, point loads under a lift | Thickened sections and dowels across the apron joint |
| Equestrian barn or arena | Column point loads plus constant washdown moisture | Isolated column footings, slope to drain, sealed cold joints |
| Small office or retail shell | Light and even, but with accessible entries and tight flatness | Thresholds set off a survey, not off the framer's tape |
| Storage building sitting on fill | Differential movement between the cut half and the fill half | Footings stepped to competent bearing across the whole footprint |
| Utility or equipment enclosure | Modest weight, unforgiving level tolerance, conduit everywhere | Stub-ups and sleeves cast in and verified before placement |
On a small commercial job, the anchor bolt layout is the most expensive quarter inch on the project. Bolts set off the wrong reference, or nudged while the concrete was still moving, cost the erector a full day of reaming and a structural letter to go with it. We set templates, survey them, pour, then survey again before forms come off, and we hand the steel crew a marked-up plan instead of a shrug.
Reinforcement follows the engineer's drawing, not habit. Number four and number five bar through footings and grade beams, dowels into the piers, extra steel wherever a beam pocket or a door opening interrupts a wall. Air-entrained 4,000 PSI concrete anywhere weather touches it. If the geotech flags swell potential, void form goes under the grade beams so the soil has room to grow that isn't your building.
Send the geotech and the structural set. We'll show you where the site is going to fight the drawings before it costs you.
Testing isn't a formality on a commercial pour. Compaction on the fill, cylinders off the trucks, slump and air checked at the chute. We'd rather catch a bad load standing next to the truck than read about it in a break report three weeks later. Our engineer reviews results as they land, and if something looks off we deal with it while access is still open.
Winter starts work fine when the calendar is honest. Frozen ground digs slower. Concrete needs heat, blankets, and protection past the first few days. We can put footings and grade beams in through the cold and get you a shell weathered in for spring, but we won't compress cure protection to save a week, and we won't backfill against a wall that hasn't earned it. Late spring into early fall is still the efficient window if the choice is yours.
Still unsure about something?
Call the crew at (303) 569-4046 and we will talk it through.

Get a free, no-obligation estimate from a crew that knows Colorado soil, Colorado weather, and how to finish concrete that lasts.
Accessibility
Adjust the site to fit how you read and browse. Your choices are saved on this device.