
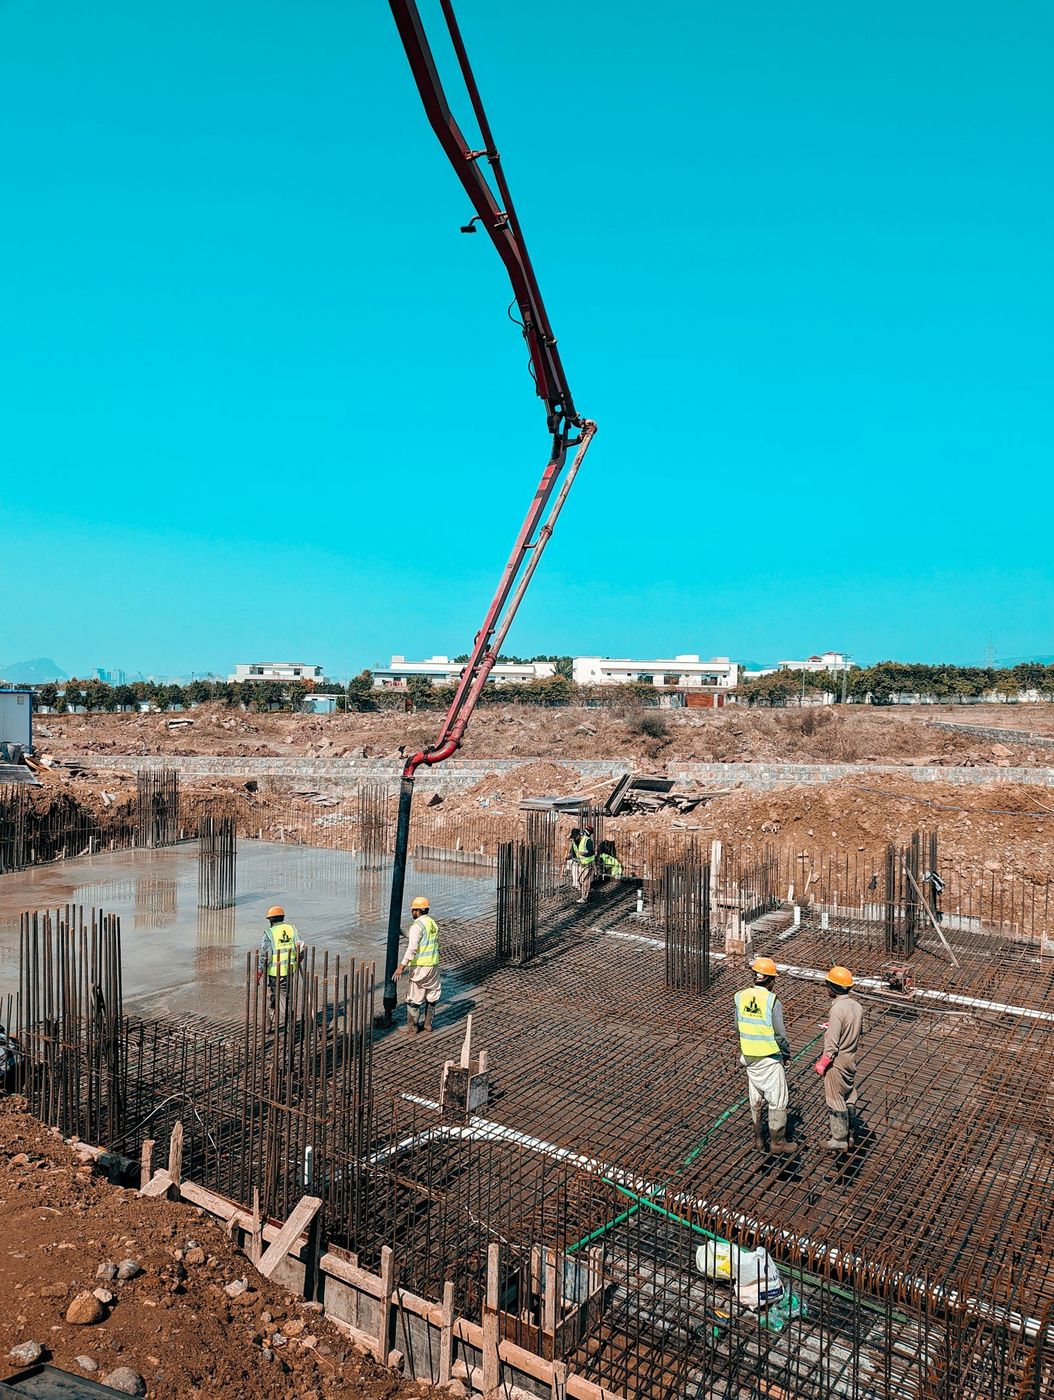
We build against the failures we keep getting called out to look at, and almost none of them started in the concrete.
Most of what we know about pouring a foundation, we learned by getting called out to look at ones that quit working. A fair number of those you can read from the driveway. A garage header that has picked up a slow bow. A brick course running dead level for thirty feet and then stepping down a quarter inch. A window well with a rust line an inch above the gravel, which means it filled once and nobody saw it.
None of that started as a concrete problem. It started as a decision about the hole: how deep, what the bottom sat on, what went back in around it, and where water ended up after the landscaper finished. That's where our foundation money goes, and it's why a structural engineer on our own staff signs the design.
Applewood and the older pockets near Belmar are full of houses built when a foundation was a trench, a truck, and a crew's judgment. Plenty are still fine. The ones that aren't say so outside first, years before anybody notices a door dragging. Check the mortar joints under a window on the low side of the lot. Check whether the garage floor and the apron still meet in one plane. Then see where the downspout puts its water.
Out toward Green Mountain and Solterra the tells read differently, because the ground does. Cut and fill built a lot of those building pads, so a house can have one corner on undisturbed material and another on fill that was supposed to be placed to a spec. Honor the spec and nothing happens for forty years. Skip it and the low corner writes you a note: a stoop tipping back toward the house, a diagonal crack running off the corner of a window.
Every foundation we build answers a soils report. That document gives allowable bearing pressure, swell potential, groundwater depth, and how the material behaves once it takes on moisture. Our engineer reads it and picks the system. Spread footings where the soil carries the load without complaint. Drilled piers with void space under the grade beams where swell numbers run high. Over-excavation and replacement with imported granular material when the trouble sits in the top few feet.
That one choice outweighs everything else on the estimate. A spread footing on high-swell clay isn't a cheaper foundation, it's a postponed one. Piers on the rocky west edge bring their own headaches, mostly about reaching competent material without an auger wandering off the hole.
| What goes wrong on older houses here | How it started | What we build in |
|---|---|---|
| The low corner drops and drags the patio with it | Footing bearing on fill that got pushed in rather than placed in lifts | Bearing checked at the bottom of the hole before any steel gets set |
| A basement wall bows inward around mid-height | Backfill shoved against green concrete with nothing bracing the top | Strength confirmed and the floor system landed before dirt moves |
| Standing water along one side of the lower level each spring | Drain laid flat, or laid straight into the clay that came out | Perforated pipe in washed rock, wrapped, with real fall to daylight |
| Footings that lifted instead of settling | Shallow bearing in material that swells hard when it gets wet | Deeper bearing, void space under grade beams, moisture kept even |
| The garage pulling away from the house at the joint | Two bearing depths tied together with nothing but framing | Matched depth, or a joint designed on purpose to move |
Send the plans and the soils report if you have one. If you don't, we'll tell you what it takes to get one. (303) 569-4046.
Digging runs most of the year. What changes is the ground. From November into February the top foot or two can be locked up hard enough that a machine burns real time on material it would otherwise scoop, and no crew places concrete on frozen bearing, so the schedule starts buying heat, blankets, and patience.
The west side has a calendar problem that has nothing to do with temperature. Rock is slow in July too. We bid those excavations with hours we honestly expect to spend rather than a happy number followed by a change order. If your timing is loose, break ground in the warm half of the year and get backfilled before the ground stiffens. A foundation that enters winter with an open trench spends four months collecting water.
Still unsure about something?
Call the crew at (303) 569-4046 and we will talk it through.

Get a free, no-obligation estimate from a crew that knows Colorado soil, Colorado weather, and how to finish concrete that lasts.
Accessibility
Adjust the site to fit how you read and browse. Your choices are saved on this device.