
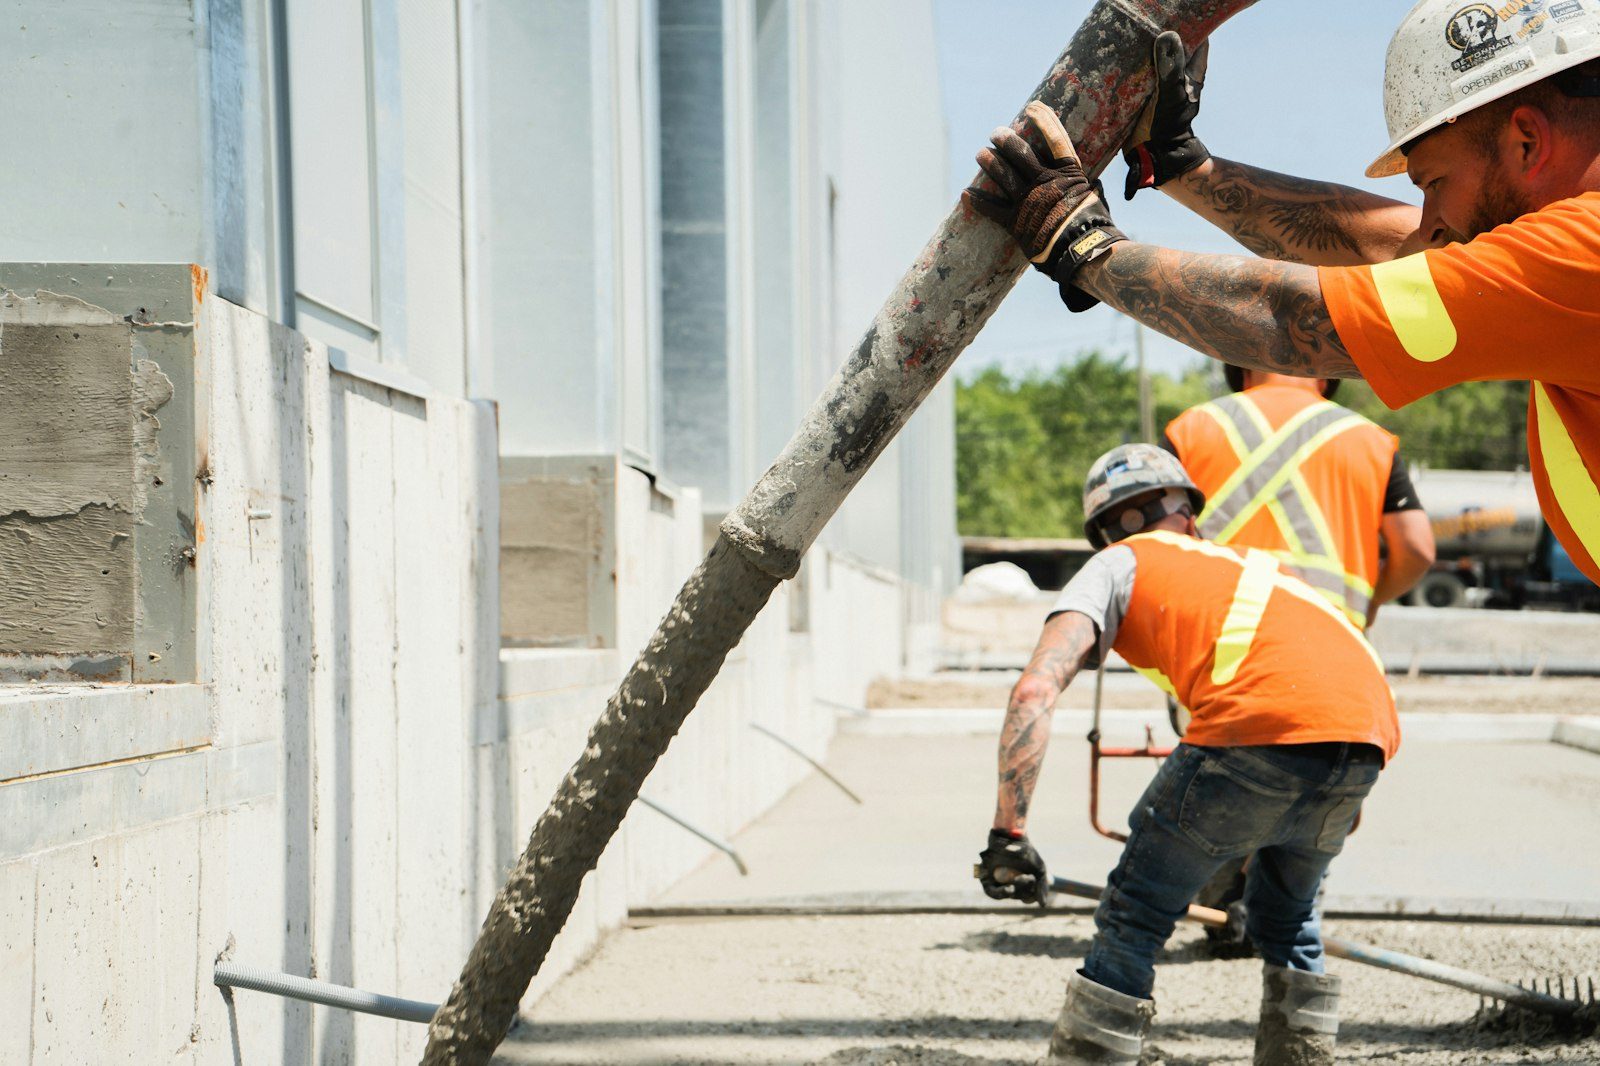
Most of what a foundation costs gets decided before anybody draws a single footing.
A foundation bid isn't a price list. It's a stack of assumptions about ground that nobody has opened yet, written down by people who are guessing at different levels of confidence. Some lines in that stack are close to certain. Others are placeholders wearing a number. Knowing which is which is the whole skill of reading a foundation proposal, and almost nobody explains it to homeowners.
We pour foundations for custom houses, additions, guest quarters, and detached shops around Greenwood Village. Lots here are generous, houses are large, and that combination produces long perimeters, stepped walls, walkout levels, and a lot of design. All of it shows up in the number. So does the part you can't see coming, which is why we'd rather show you the shape of the money than hand you one figure and hope you like it.
Concrete is a commodity. Nobody wins a foundation job on the price of a yard of it. What separates one number from another is how much of the design was settled when the estimator sat down. A finished set of plans with a soils report attached, a grading plan, and a decided walkout elevation prices tightly. A schematic with a note that says foundation by others prices loosely, and loose always leans expensive, because whoever is bidding has to cover the version of the job that turns out worst.
So the cheapest thing you can do for a foundation budget costs nothing at all: finish deciding. Where the garage floor sits relative to the basement. Whether the lower level is a storage crawl or a room people will live in. Whether the back of the house steps down. Each of those answers removes a contingency somebody was carrying, and contingency is real money sitting in a bid doing nothing for you.
| Part of the scope | How solid on day one | What finally settles it |
|---|---|---|
| Concrete, forming, and steel in the walls | Firm. Measurable off the plans | Nothing. This part is arithmetic |
| Excavation quantity | Reasonably firm, if the grading plan is real | The survey and the depth the design lands at |
| Over-excavation and replacement of poor soil | Open. Usually carried as an allowance | The geotech recommendation, then what the hole shows |
| Drilled piers, if the report calls for them | Open until depth is proven | The first few holes on your lot, not the neighbor's |
| Rock or groundwater in the excavation | Not knowable from a desk | The excavator, on the day |
| Waterproofing and the footing drain | Firm once the exposure is decided | Whether that level becomes living space |
| Backfill material | Firm if specified, open if it says native | Whether what comes out of the hole can go back in |
Send us plans and whatever soils work exists. We'll itemize what is firm, what is an allowance, and why. (303) 569-4046.
Not every dollar below grade works equally hard. Thicker walls than the engineer asked for buy very little. A deeper footing drain, real waterproofing instead of a spray of damproofing, and a backfill material that drains instead of holding water buy decades. Void form under footings on swelling ground is one of the best purchases in the whole build, and it's the line people delete first because they can't picture what it does.
On the properties we work on around Greenwood Hills and Cherry Hills Farm, the failures we get called back to look at are almost never a concrete problem. They're a water problem that arrived through a downspout, an irrigation zone aimed at the house, or a bed graded flat against the wall. Spend where water is handled. Then stop. We'll happily talk you out of the rest.
Late summer through fall is the friendly stretch. The ground holds a trench face, the walls of an excavation behave, and there's daylight left to backfill and set final grade before anything freezes. Spring works too, though a wet April turns a big hole into a project all by itself and the schedule starts absorbing rain days.
Winter isn't off limits, and on a custom build with a framing crew already booked it's often the right call. We heat mix water, run non-chloride accelerator, blanket the walls, and never place on frozen bearing. What changes is the arithmetic. Protection is labor and material, short days shrink the pour window, and backfill gets fussy because frozen chunks bridge instead of compacting. If your calendar has room, September beats January by a comfortable margin. If it doesn't, we'll build in winter and tell you honestly what that adds.
Still unsure about something?
Call the crew at (303) 569-4046 and we will talk it through.

Get a free, no-obligation estimate from a crew that knows Colorado soil, Colorado weather, and how to finish concrete that lasts.
Accessibility
Adjust the site to fit how you read and browse. Your choices are saved on this device.