
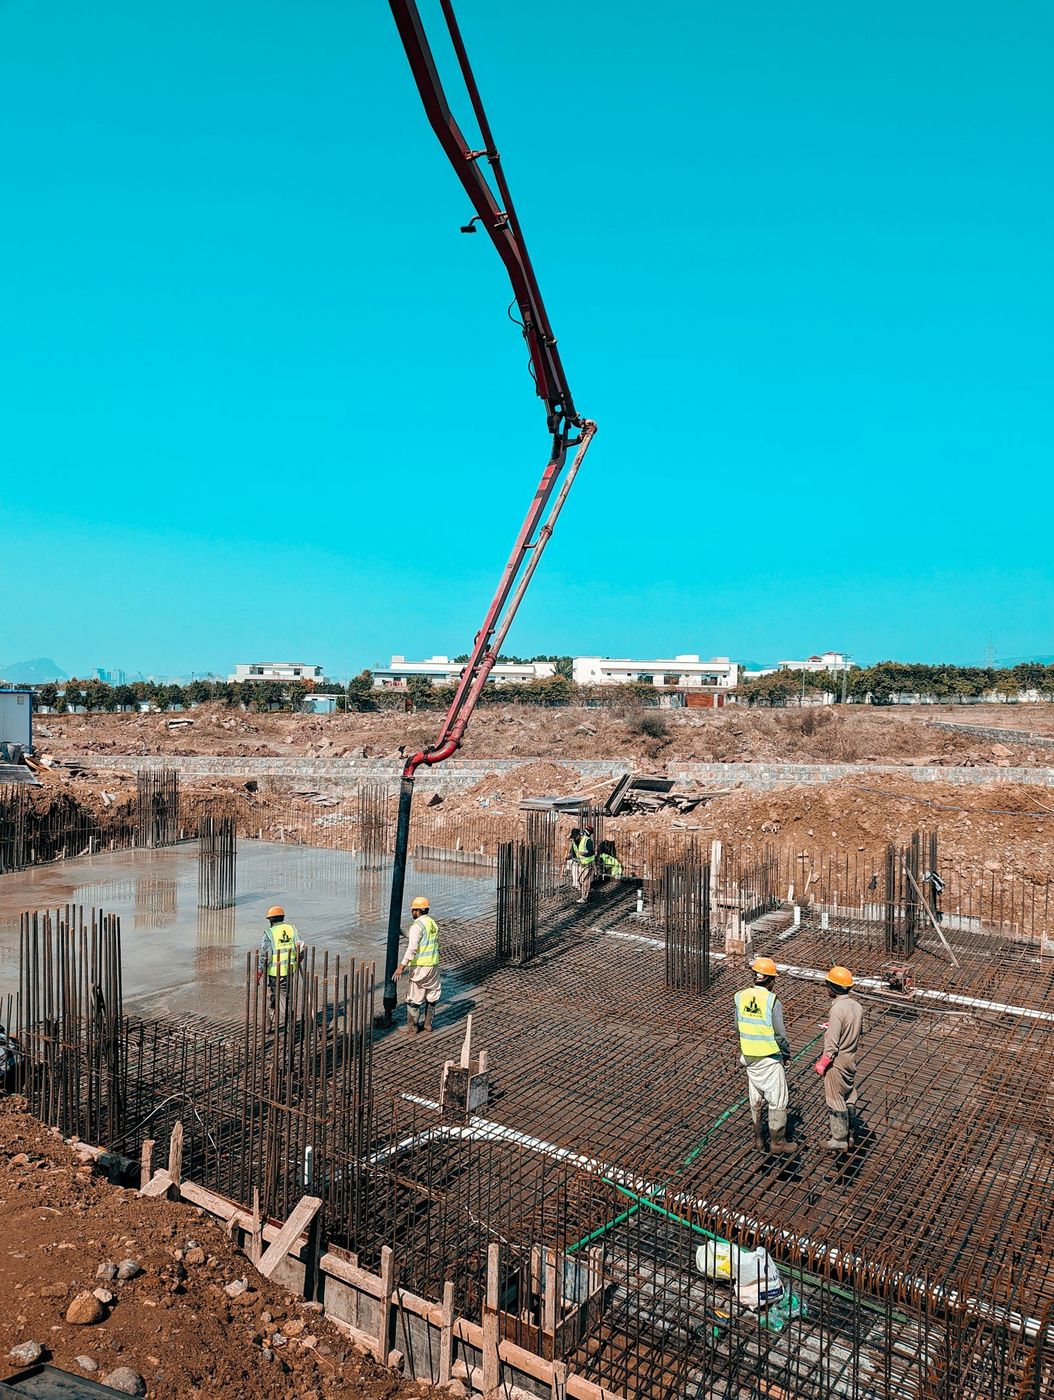
An office building gets remodeled every few years. Its foundation has to keep saying yes.
Nobody in a finished building ever thinks about the foundation. What they think about is whether the new suite can have a break room, whether the server closet floor will take the weight, and whether the crew doing the buildout has to jackhammer through the lobby to get a drain line where it needs to go. Those are foundation questions wearing a tenant improvement costume.
Greenwood Village has a real working commercial side alongside the big residential lots, and the buildings there change hands, change tenants, and change layouts on a rhythm the original structural drawings never anticipated. We pour new foundations and floors for those buildings, and we do the surgery on the ones already standing. The design conversation we like best happens before the first pour, when saying yes to the next twenty years of change is still nearly free.
A commercial slab gets designed once and then lives through a parade of occupants with completely different demands. A quiet professional suite asks nothing of it. The group that moves in after them wants a kitchen, three floor boxes, and a piece of equipment that weighs more than a car. The concrete doesn't get a vote, so we try to give the building room to absorb that.
Practically, that means a little more thickness than today's use requires in the zones where change tends to land, sleeves and spare conduit where nobody has asked for them yet, and a subgrade good enough that cutting a trench through the floor later doesn't turn into a soils project. None of it is glamorous and all of it is cheap while the ground is still open. The alternative is a landlord explaining to a prospect why their layout doesn't work here.
| What the tenant wants | What it means below the finish floor | How hard to say yes |
|---|---|---|
| Open plan with a few private offices | Partitions anchored into the slab and nothing else | Easy. The floor barely notices |
| A break room or a coffee bar | Sanitary line cut into the slab and tied to the main | Moderate. One trench, one patch, one dust barrier |
| A server or equipment room | Concentrated load in one bay plus conduit and grounding | Depends entirely on what the original design allowed |
| A fitness or training suite | Impact loading and vibration reaching neighboring tenants | Harder than it looks. Isolation is the real work |
| A food service tenant | Interceptor, floor drains, and slope that has to be built in | Significant. This one is a real slab project |
| A mezzanine over part of the space | New footings inside a finished building, cut through the floor | Doable, and it wants an engineer from the first sketch |
We'll core the floor, read what's under it, and tell you what the slab will and won't allow before you sign anything. (303) 569-4046.
Most of our commercial work in occupied buildings is surgery, not construction. Saw cutting, trenching, breaking out, replacing, patching to a flat plane somebody will put flooring over. The concrete part is straightforward. The choreography is the job. Negative air and hard barriers so the suite next door doesn't get dust in their keyboards. Slurry captured at the saw. Spoil out through a route nobody has to walk. Work windows that end before the tenants arrive, not when we run out of things to do.
Reinstatement is where corners get cut by other people. A trench patch has to be doweled into sound concrete, brought back to full thickness, and finished to a plane that a flooring installer can work with. A cold patch feathered over the top telegraphs through carpet inside a year and through vinyl in a month. We'd rather saw a clean edge and pour it properly.
The best compliment we get on this kind of work is that the tenant across the corridor never figured out what we were doing. Barriers up Friday night, floor cut and poured over the weekend, everything gone by Monday except a patch that will disappear under carpet.Straight from the crew
Commercial work carries a track residential never sees: special inspection, material testing, cylinder breaks on a schedule, and a set of hold points where the job stops until somebody signs. Build that into the calendar rather than treating it as friction. A missed inspection costs more days than bad weather does.
Interior work runs all year. The building has walls and heat, the ground under the floor is thawed, and February behaves like May once the doors close. Exterior footings, entry landings, and site concrete follow the season more strictly, so we push those toward the stretch between spring thaw and the first hard freeze. If a lease commencement date is fixed, tell us the date first and we'll build the schedule backward from it, including the cure time nobody remembers to allow for before flooring goes down.
Still unsure about something?
Call the crew at (303) 569-4046 and we will talk it through.

Get a free, no-obligation estimate from a crew that knows Colorado soil, Colorado weather, and how to finish concrete that lasts.
Accessibility
Adjust the site to fit how you read and browse. Your choices are saved on this device.