
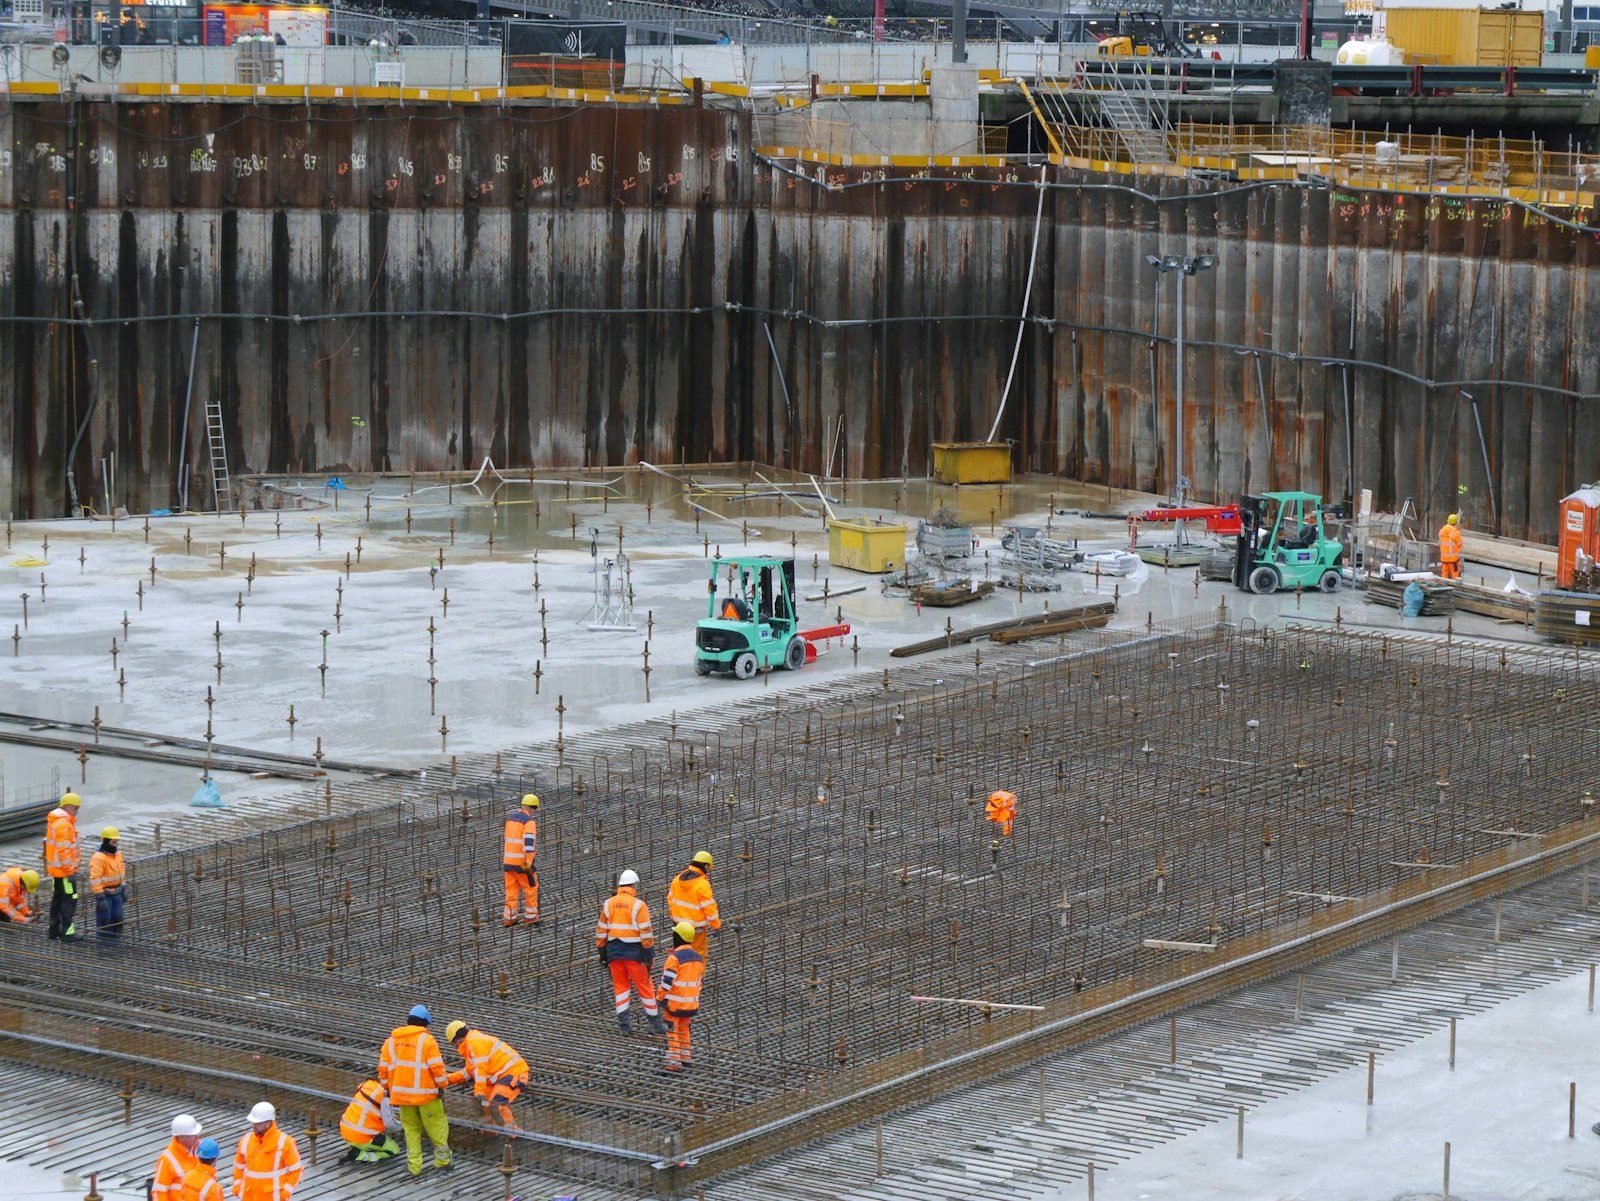
On a lot this tight, the real question isn't which foundation is best. It's which ones can physically get built.
Most foundation advice assumes a bare parcel with a road on one side and open dirt on the other three. Englewood almost never hands you that. Lots here were platted narrow, the trees have had decades to get big, and the neighbor's wall is often closer than the far end of your own back yard. So the first honest question on a foundation job in this city isn't which system carries the most load. It's which systems can reach the ground you want them under.
That reads like a limitation. Used right, it's a design tool. Once we know what fits between the house and the fence, what can turn around back there, and whether spoil has to leave the same afternoon, the list of sensible answers gets short fast and the decision gets easy. We would much rather have that conversation with you standing in the side yard than after somebody has drawn a basement nobody can dig.
Every foundation method has a machine attached to it, and every machine has a width. That's the whole constraint. A full-size excavator wants room to swing, room to set its tracks square, and a place to put what it pulls out. Lose any one of those and you're either renting a smaller machine or changing the design. Both cost money. Only one of them costs the right money.
We walk the pinch points first: gate posts, gas meters, an AC condenser somebody put exactly where a track would go, the low branch over the only path in. Then we look at where dirt can live. On an open site, spoil sits in a pile and goes back in the trench. On a narrow lot it rides out on trucks as fast as it comes up, which is a real line item and one that quietly separates two bids that looked identical.
Take the trees seriously too. A mature root system inside the dig line isn't a landscaping problem, it's a structural one, because cutting the roots that hold a big tree upright next to a house you're about to underpin is a bad trade. Sometimes the answer is bearing set outside the root zone with the wall spanning between.
| What can reach the work | Where that points the design | What you trade for it |
|---|---|---|
| Full machine with room to swing and stockpile | Open excavation, poured walls and footings in one sequence | The yard gets rebuilt afterward, and that belongs in the budget from day one |
| Compact machine down a side yard, spoil trucked out as it comes | Same wall, dug in shorter runs, with hauling instead of a pile | More days on site and a haul cost people never see coming |
| Nothing wider than a garden gate | Drilled bearing and grade beams, or hand trenching in short sections | Costs more per foot of wall, costs far less to put the yard back |
| Machines fit, but a mature tree cannot be disturbed | Bearing placed outside the root zone with the wall spanning between | An engineered beam in place of continuous support |
| Rear access only, with the front off limits | Everything staged from the back and concrete pumped over the building | A pump on the schedule and a much tighter pour window |
| Nothing gets in without removing something that stays | Underpinning or section-by-section replacement under the standing house | A slower sequence, and you live in the house through all of it |
Send photos down both sides of the house and tell us what you're planning. We'll tell you which foundations are realistic before anybody pays for drawings. (303) 569-4046.
Northwest Englewood gives us the oldest work. Small houses, narrow side yards, shallow original bearing, and crawl spaces that were never asked to do much. When one of those walls is finished, the decision usually isn't which system to build. It's whether to replace in sections under a standing house or take the structure off and start clean.
Broadway Estates leans toward mid-century construction and the projects that come with it: a garage becoming a room, a second bathroom, a back addition that has to bear the way the original house bears. There the decision is depth matching, and it gets made off measurements rather than assumptions.
Cherry Hills Vista tends to give us elbow room, and when access stops being the limit the decision moves underground. Then we're talking about what the soil will carry, whether a geotech report changes the bearing approach, and how deep the footing sits. Every footing on every one of these goes below frost, confirmed with the building department for the site, and none of that is negotiable regardless of what fits down the driveway.
Late summer into fall is the stretch we fight for. Trench faces stand up, the excavation stays open safely for the days it needs, and there's daylight left to backfill, compact, and put the grade back before anything locks up. Fall also keeps the disruption short, which matters more on a lot where the excavation is basically the entire side yard.
Spring is the hard one here. Narrow side yards drain slowly, machines rut soft ground into ruin, and there's nowhere to work from while you wait. We'll still dig in April. We just tell people honestly that the restoration bill is bigger.
Pouring runs nearly all year. Cold months mean heated mix water, a non-chloride accelerator, and blankets over the forms, and we never place on frozen bearing. What we won't rush is putting the dirt back. Frozen clumps bridge instead of packing, then thaw into a void that shows up in April as a sunken walk or a bed tipping back toward the house.
Still unsure about something?
Call the crew at (303) 569-4046 and we will talk it through.

Get a free, no-obligation estimate from a crew that knows Colorado soil, Colorado weather, and how to finish concrete that lasts.
Accessibility
Adjust the site to fit how you read and browse. Your choices are saved on this device.