
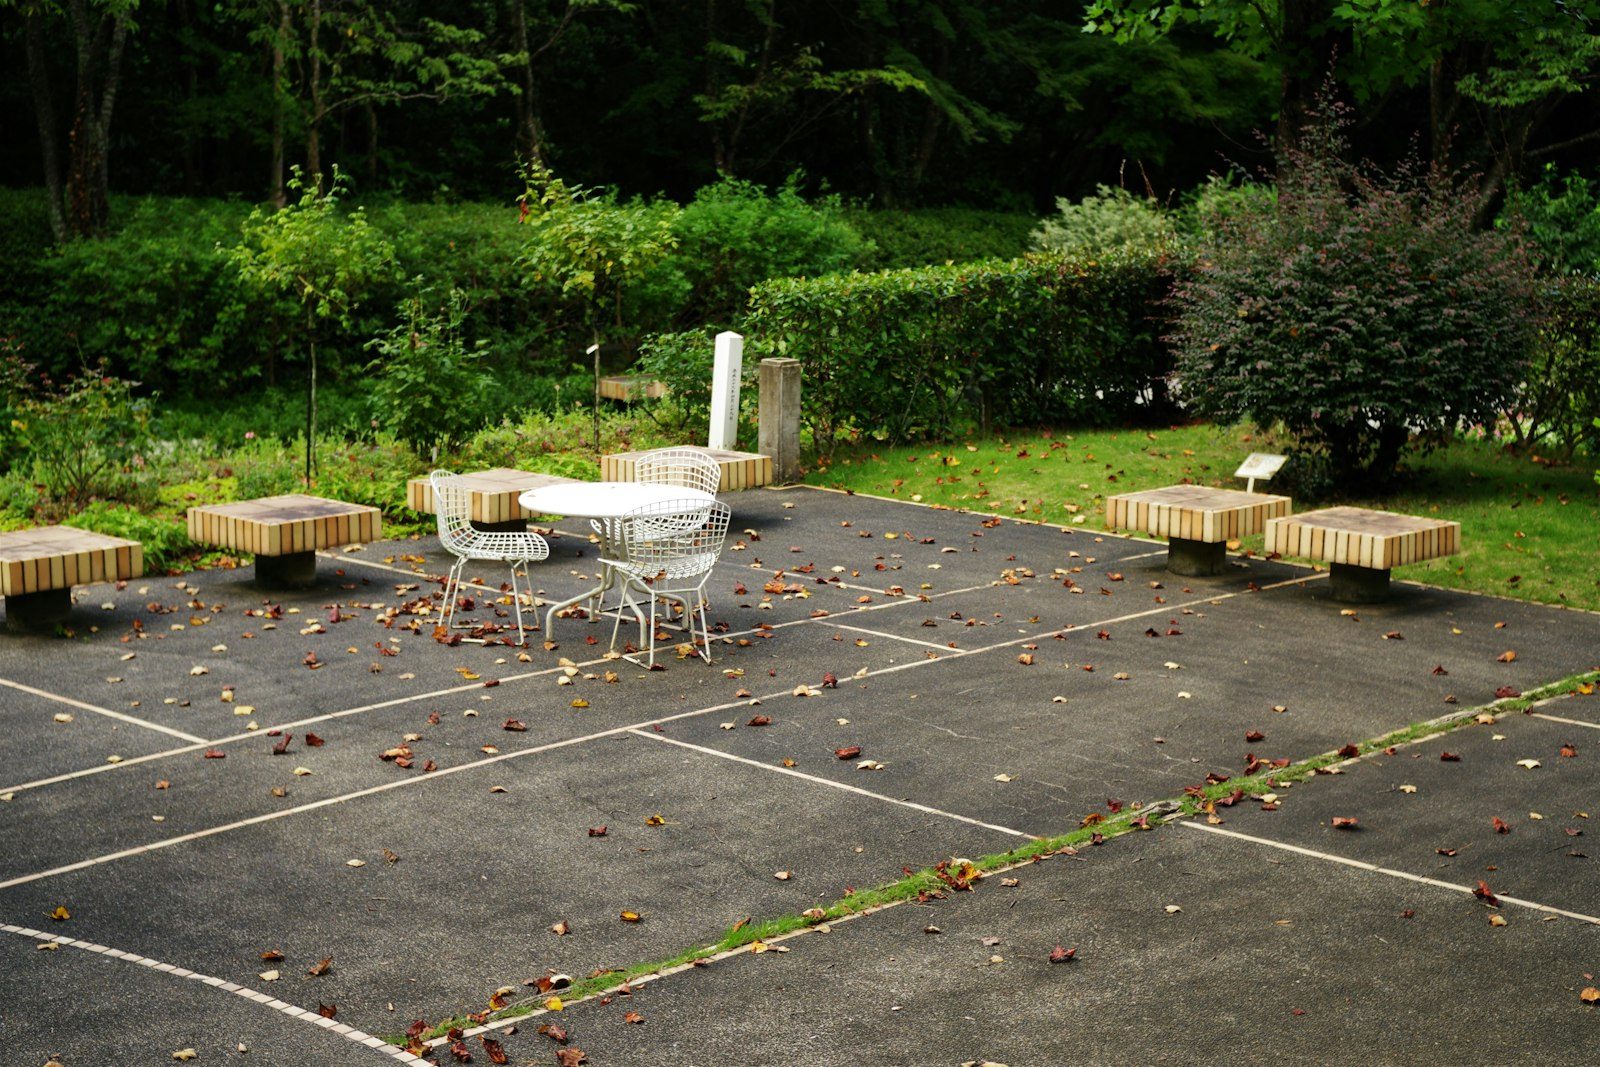
Footings and slab for the grill island, sized to the lot you actually have.
Denver back yards come in a couple of shapes, and the base under a kitchen changes with each one. Behind a bungalow in Berkeley or Wash Park you get a long narrow lot, a detached garage sitting at the alley, and maybe eighteen feet of open ground between the back door and that garage wall. Out in Central Park the yard is shallower and squarer, flat, fenced, with utilities that were planned this century.
Same appliances, very different concrete. An island crowding a hundred-year-old garage wall needs footings that stay off that wall entirely. A masonry run across a newer patio needs a slab that was thickened where the block lands, before the block gets there. We pour the base and the footings. Your mason, your gas fitter, and your electrician build on what we leave.
Older Denver is the harder build and the more common one. Bungalow and foursquare lots in Wash Park, Berkeley, and the Highlands hand us a narrow gate, a detached garage with a foundation nobody wants to disturb, and an existing patio of unknown thickness poured by unknown people. We dig test holes before we promise anything, because a four-inch slab over dirt is not a place to set six hundred pounds of block.
Park Hill and University Hills sit in between: ranches and older two-stories with real yard depth, usually enough room to design the kitchen where you want it rather than where the lot allows. Newer construction in Central Park and the scraped lots around Sloan's Lake gives us clean access and known fill, and the conversation shifts from what's possible to what's worth doing. If your neighborhood has a covenant, check with your HOA before the stone gets ordered.
| Property type | Layout that usually fits | Base and footings we pour |
|---|---|---|
| Bungalow with a garage at the alley | L-shaped island tucked against the garage, grill on the long leg | Independent footings below frost, isolated from the garage foundation. We don't bear new masonry on a 1920s wall. |
| Narrow deep lot, side-yard access only | Straight run along the fence, appliances on one side | Continuous thickened footing under the run, placed by buggy or pump since no truck is reaching it. |
| Newer infill with a small square yard | Compact island, grill plus one counter wing | A single monolithic pad with thickened edges under the block. Fewer joints, less to go sideways. |
| Ranch with a deep back yard | Island plus a bar counter facing the seating | Slab and footings poured together, sleeves run to both ends before anybody sets stone. |
| Existing patio in solid shape | Island built on the patio, counters wrapping off it | Saw an opening, dig and pour footings through it, tie the patch back in. Beats replacing good concrete. |
| Existing patio that's thin or cracked | Rebuild the zone under the kitchen footprint | Full replacement in that area, thickened and reinforced. Masonry on a failing slab is money set on fire. |
Anything masonry gets footings that go below frost. Skip that and the first hard winter heaves one corner, and heaving shows up in the most visible way possible: a mortar joint cracked at eye level, a counter that no longer reads flat against the horizon. Our soils move with moisture too, so the footings and the slab want to act as one unit rather than three separate things drifting apart at different speeds.
Grease is the other half of the story. Cooking outdoors means oil on concrete, and bare concrete drinks it. We'd seal the surrounding flatwork with a penetrating sealer once it's fully cured, then refresh it every two to three years. Sun at this altitude fades color faster than people expect, which matters if you've integrally colored the patio. Season-wise, spring through fall is the window for the pour. Footings can stretch later into the year than finish flatwork can, so a late-season start isn't automatically a next-year project.
Send it over with your yard dimensions. We'll tell you what has to happen underneath before you commit to the countertop.
Still unsure about something?
Call the crew at (303) 569-4046 and we will talk it through.

Get a free, no-obligation estimate from a crew that knows Colorado soil, Colorado weather, and how to finish concrete that lasts.
Accessibility
Adjust the site to fit how you read and browse. Your choices are saved on this device.