
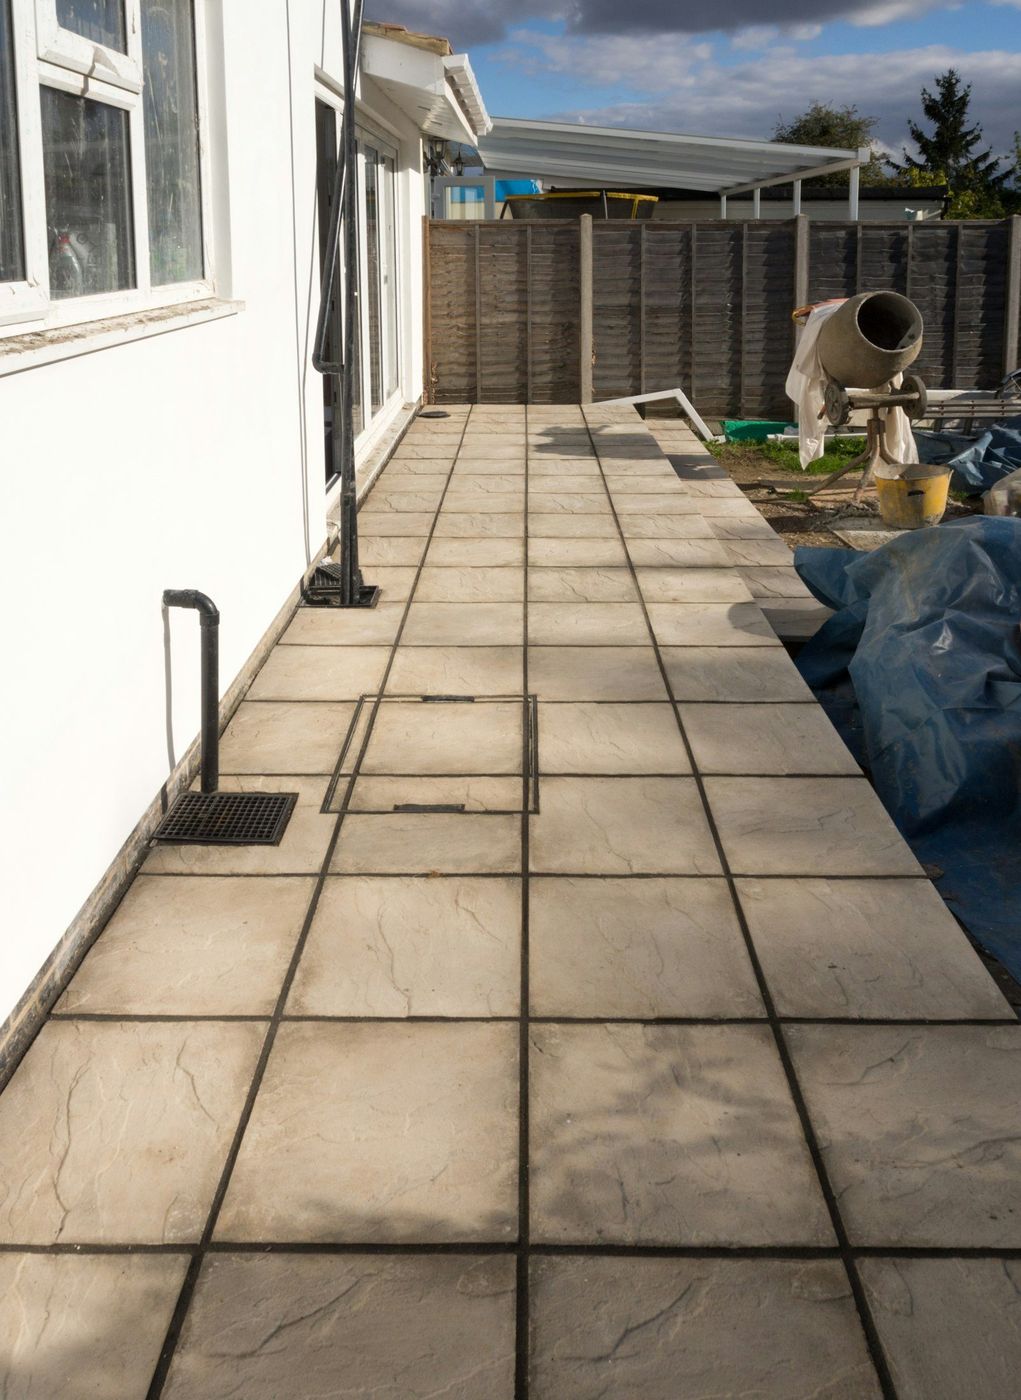
The block, the appliances, and the stone counter all end up standing on concrete nobody will ever see. That part is ours.
Thornton hands us two very different starting points for an outdoor kitchen. One is a twenty-year-old backyard in Hunters Glen or Quail Valley with a patio already poured, a gas stub somewhere in the wall, and an owner who would rather not tear all of it out. The other is a bare stretch of dirt on a newer street where nothing has been built yet and every decision is still on the table.
From the ground down, those are not the same job. One is a question about whether existing concrete can carry a loaded masonry island. The other is a question about getting footings, sleeves, and slab thickness right the first time. Either way, what we pour is the part nobody ever looks at, and it's the part that decides whether your counter still reads level in ten years.
| What you're starting with | Will it carry an island | What we'd do |
|---|---|---|
| Four-inch patio, sound, sitting on real base | A light frame-and-veneer island, yes | Anchor to it and keep the island modest. Cut a footing in for anything masonry. |
| Four-inch patio already cracked or settled | No | Remove the section under the kitchen and pour a thickened pad tied to what stays |
| Patio poured tight against the house, no joint | Structurally maybe, practically no | Fix the joint first. An island bridging that seam is going to crack. |
| Stamped or colored patio you want to keep | Depends on thickness and what's beneath | Core it to find out, then footing through the slab and patch the finish around the island |
| Pavers set on sand | No | Pull the pavers inside the footprint, pour footings underneath, reset the field around it |
| Bare dirt, nothing built yet | Best case by a mile | Design it once. Footings, sleeves, slab, and drainage placed on purpose. |
Eastlake gives us the oldest yards and the most improvisation. Patios there have been added onto, extended, and patched by three different owners, so we core before we promise anybody anything. It's routine to find three inches of concrete over nothing in one spot and a solid six inches ten feet away, because the two halves went in a generation apart.
Hunters Glen and Quail Valley are the sweet spot for retrofits. Those original patios were generally poured to a real spec, they've had enough years to show whatever problems they carry, and the yards are big enough for an actual kitchen rather than a grill nook. What we watch on those lots is the joint at the house and where the downspouts land, because an island parked in a wet corner becomes a maintenance chore forever.
North Creek Farms and the newer building north of it usually arrive with the patio and the kitchen on one drawing, which is the right way to do it. Footings go below frost into soil that isn't cycling, gas and power get sleeved before any concrete, and drainage lands where we want it instead of where somebody else's slab left it.
One test core settles it in an afternoon. That single hole is worth more than any amount of guessing.
A masonry island is a small building. Block, veneer, a stone top, a built-in grill, a refrigerator, maybe a sink. That's real weight on a tiny footprint, and the whole assembly is rigid, which means it has no patience for moving unevenly. Adams County clay moves. So footings go below frost depth into soil that isn't cycling with the seasons, and everything above gets tied together so the island travels as one piece or doesn't travel at all.
Skip that and you get the failure we're called out to look at most often: hairline cracks stepping up through the veneer at the corners, a counter with a visible dip, doors that quit closing square. None of that gets repaired from the outside. The honest answer at that point is a rebuild.
Late April into October is the pouring window here, and September is close to ideal: warm days, cool nights, runway before hard frost. Winter work is possible with heated water, non-chloride accelerators, and blankets. But trenching frozen ground is slow and expensive, so we'd rather book spring and spend the cold months settling the layout with you.
Still unsure about something?
Call the crew at (303) 569-4046 and we will talk it through.

Get a free, no-obligation estimate from a crew that knows Colorado soil, Colorado weather, and how to finish concrete that lasts.
Accessibility
Adjust the site to fit how you read and browse. Your choices are saved on this device.