
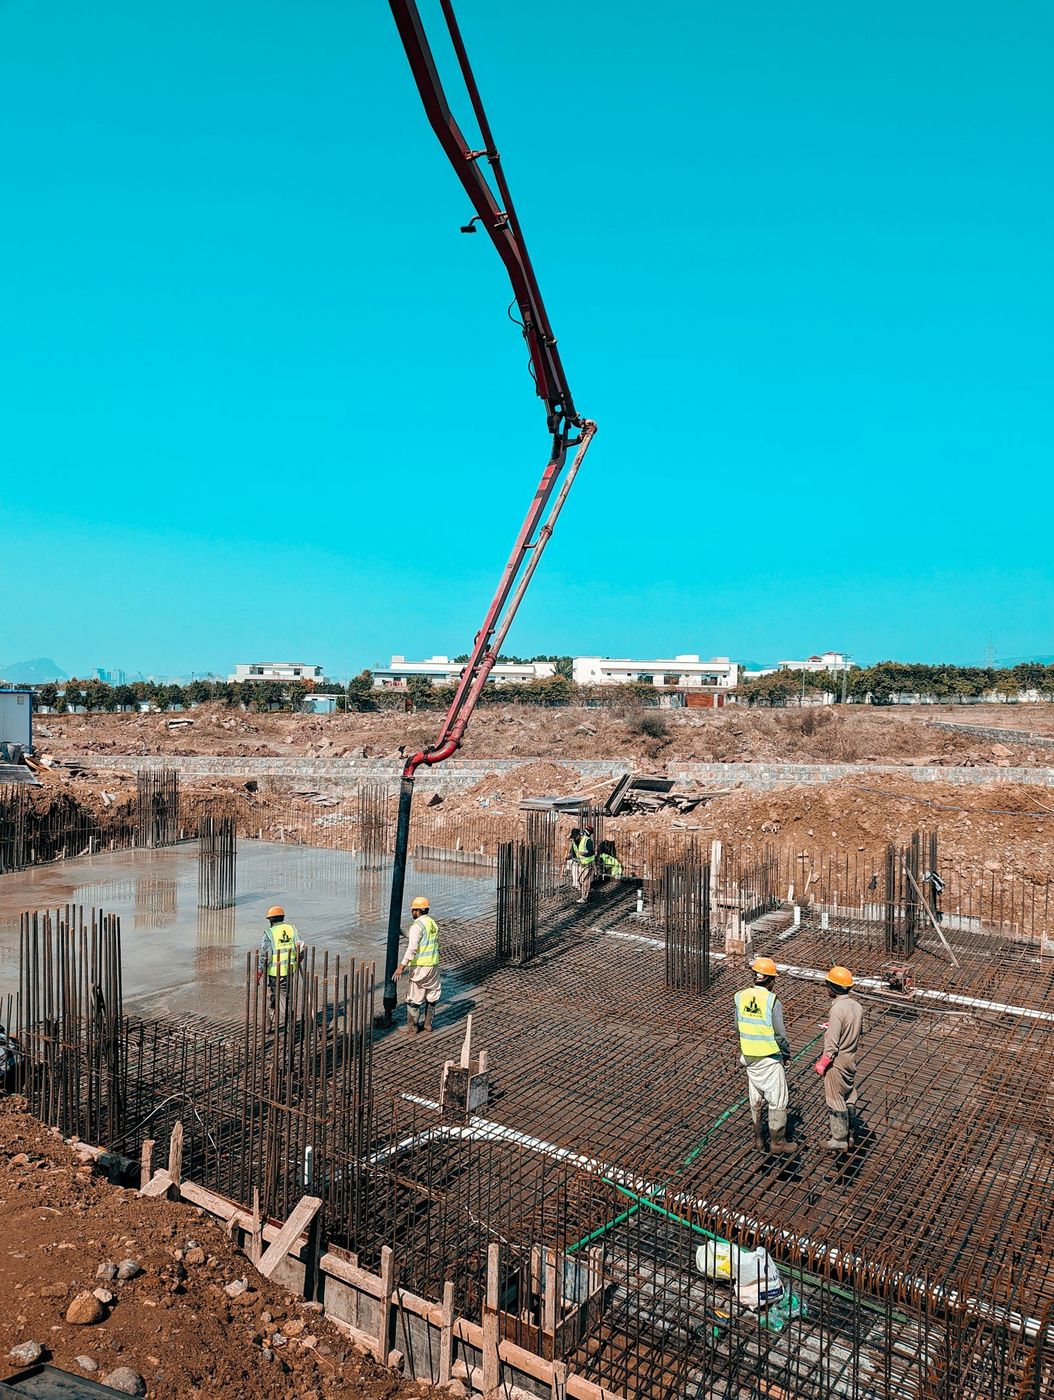
Most of the foundations we pour in this town go in beside a building that already picked its answer.
Most foundation calls here start with a building that already exists. Somebody wants a bedroom on the back, a shop out past the fence, a garage with real walls under it instead of a cracked apron, or a basement wall that has been telling on itself for three winters running. New construction happens too, plenty of it on the north side of town. But the bulk of what we pour goes in next to something already standing, and that fact shapes the design far more than square footage does.
The housing stock runs older around Eastlake, and those original foundations were built to whatever counted as standard at the time. Quail Valley and Hunters Glen sit in the settled middle. North Creek Farms and the newer stretches north went up on pads that were graded and compacted on purpose. Four starting points, four different conversations at the kitchen table. What they share is the dirt underneath, and Adams County dirt does not hold still.
A new structure on open ground is the easy version. We dig, we prove what the bottom of the hole will carry, our engineer sizes footings and steel off the soils report, and nobody has to worry about damaging something that's already there.
An addition is a different animal. Now a house sits eight feet away with its own footings, its own drainage, and a wall we can't undermine. The dig gets benched or shored, and the new foundation gets designed to move on its own rather than pretending the two halves will behave as one piece. They won't. Anybody who tells you otherwise hasn't come back to look at their work in year five.
Detached buildings catch people off guard. A shop carries less roof than a house, sure, but nothing warms the ground around it in February, so the perimeter has to be built for colder soil than the house ever sees. Bearing goes below frost, confirmed with the building department, and we don't borrow the house's numbers to get there.
Last comes replacement under a standing structure. Cribbing, needle beams, one section at a time. Slow and loud. It gets done with the family still living upstairs.
| What's under the house now | What the new work has to do | How the two meet |
|---|---|---|
| Full basement walls on spread footings | Reach the same kind of bearing material, not just the same depth on paper | A formed vertical joint with a waterstop, so the two walls can move without tearing |
| Slab on grade with a thickened edge | Get its own footings. A thickened edge was sized for one building, not two | Slabs stay separate, and the gap gets detailed so water can't camp in it |
| Drilled piers under grade beams | Pier the addition too, down to the same layer the original piers found | Beams tied by design, with the void space kept continuous under both |
| Detached garage on a shallow perimeter | Anything heated or lived in needs bearing below frost, confirmed with the building department | Usually a new foundation instead of a splice onto the old one |
| An older wall nobody has documentation for | Get looked at before it gets priced | No connection detail gets drawn until a test pit shows us what's really down there |
We'll open a test hole, look at the footing, and tell you what it means for the project you have in mind. Free, and you get a straight answer either way. (303) 569-4046.
April through October is open season, and early fall is the pick of it: dry ground, warm concrete, cool nights, and time to backfill and grade before anything freezes hard. Spring works once the frost is out. Summer is routine, though we start early and watch the western sky, because an inch of rain into an open hole costs somebody a morning of pumping and re-cutting the trench bottom.
Winter pours happen, and there's no mystery to them. Warm mix water, a non-chloride accelerator, blankets over the forms, longer waits before stripping. What we won't do is place on frozen bearing. And the step we argue hardest about in the cold months isn't the pour at all, it's backfill. Frozen clods stack instead of compacting, and every void they leave turns up in April as a sunken walk.
Half the additions we get called back to look at were tied hard into the original house because it seemed like the strong thing to do. Two buildings on different footings will always argue. Give the joint somewhere to go and the drywall upstairs stays quiet.Our crew lead, after the walkthrough
Still unsure about something?
Call the crew at (303) 569-4046 and we will talk it through.

Get a free, no-obligation estimate from a crew that knows Colorado soil, Colorado weather, and how to finish concrete that lasts.
Accessibility
Adjust the site to fit how you read and browse. Your choices are saved on this device.