Reinforced concrete rooms built to protect.
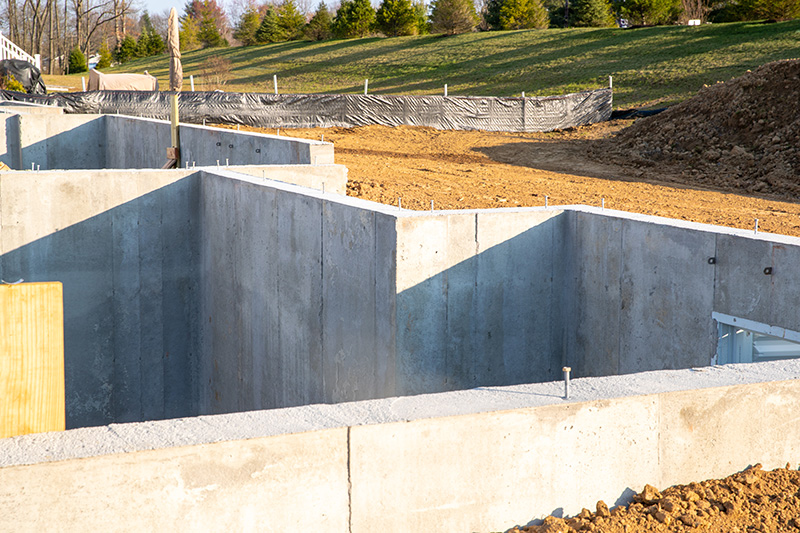
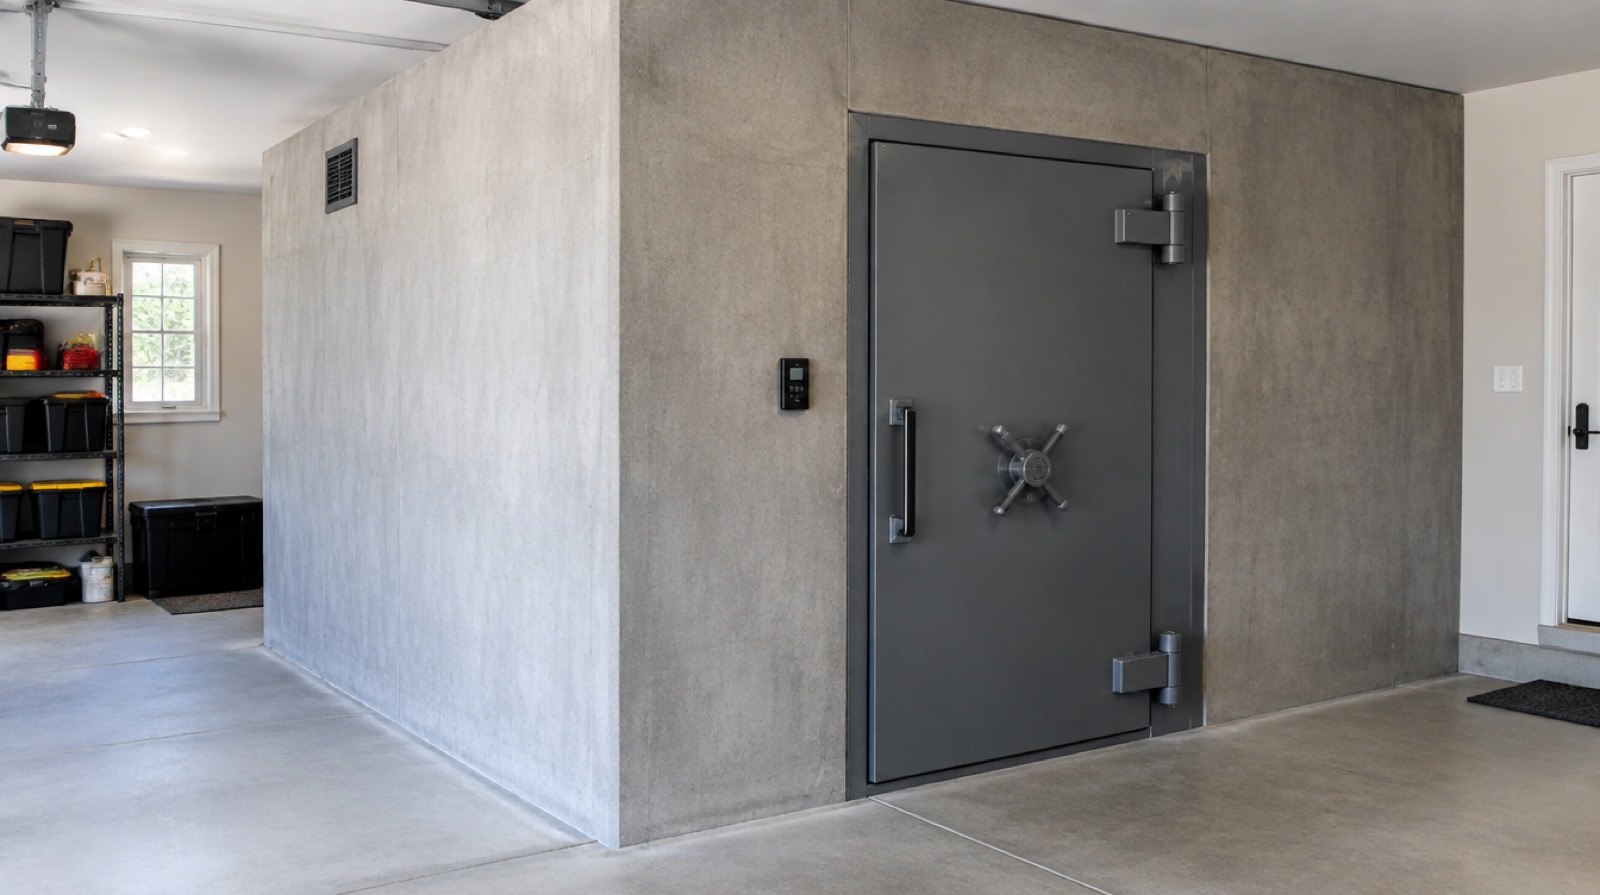
A safe room is only as strong as the concrete around it. We pour reinforced walls and roofs for storm shelters and safe rooms, built into a garage slab, a basement, or new construction, so there is a hardened space when it counts.
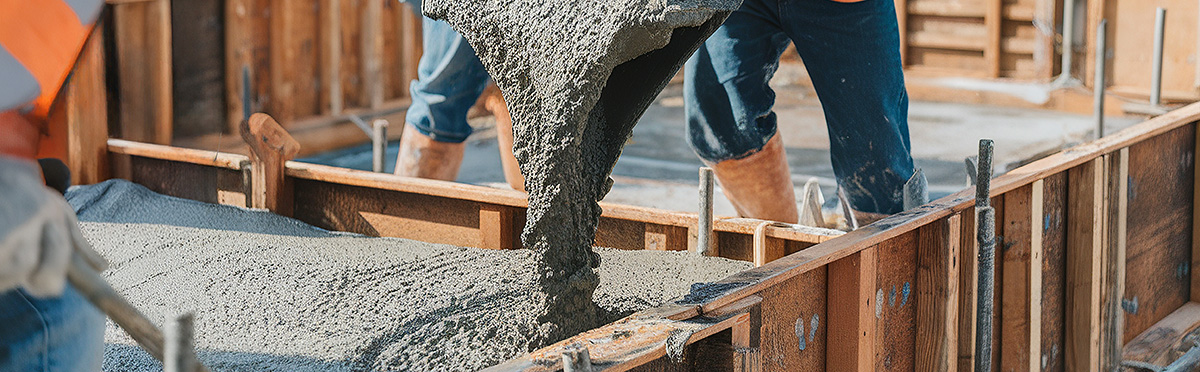
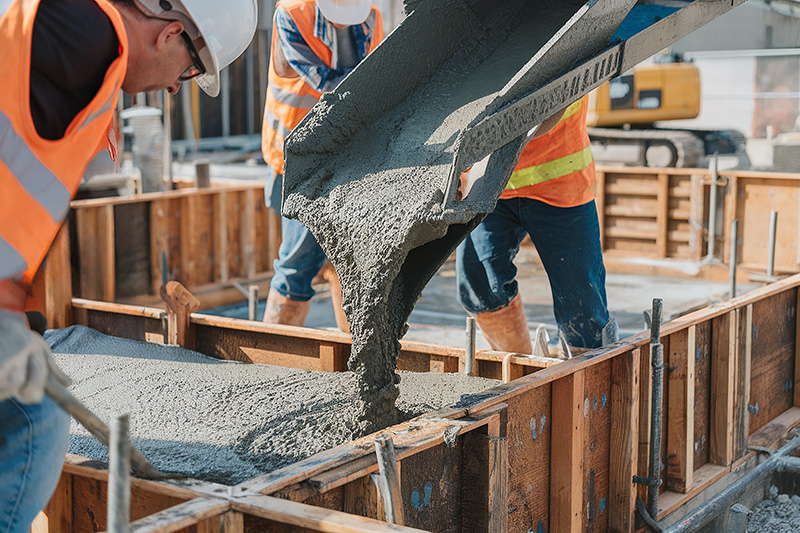
We form and pour thick, heavily reinforced walls and a roof, tied together and anchored to the foundation, so the room stays intact under the loads a safe room is built to resist.
We can pour a shelter into a new garage or basement during construction, or build a hardened room in an existing space, sized for your family and finished to accept a rated door.
Concrete behaves differently at altitude. Our expansive clay soils swell with moisture and shrink when they dry, and the freeze and thaw cycle works on any surface that takes on water. Every storm shelters & safe rooms project we pour accounts for both, from base preparation and drainage to air-entrained mixes, proper reinforcement, and control joints cut on time. That is how the work holds its shape and finish through Colorado winters instead of failing by spring.
You also get a written estimate before anything starts, a structural engineer on staff for the jobs that need one, and a crew that pulls and manages permits when the project calls for them. Licensed, bonded, and insured, with finishes that range from a clean broom texture to stamped, colored, and sealed.
Foundations are engineered, not estimated, and that is exactly why they hold up on Front Range soil. Here is what shapes a Storm Shelters project.
The single most important thing you can do for a storm shelters & safe rooms is control water. Keep gutters and downspouts carrying water well away from the foundation, maintain positive grading so the ground slopes away from the house, and watch for any new horizontal or stair-step cracking, which is worth a professional look. And whatever the project, the same rule applies across the Front Range: keep water from sitting on or soaking into the surface, and the concrete will reward you with decades of service.
You always know what is happening and what it costs before we mix a single yard. Here is the path from first call to final walkthrough.
We visit the site, measure, check drainage and soil, and hand you a clear written quote. No charge, no pressure.
We set the grade, thickness, reinforcement, and finish. Structural work gets engineered and permitted.
Forms, rebar, and a clean pour. We screed, float, and finish to the texture you picked, then cut control joints.
You can walk it in 24 to 48 hours. We walk the job with you and explain how to care for it through the first winter.
Still unsure about something?
Call the crew at (303) 569-4046 and we will talk it through.

Get a free, no-obligation estimate from a crew that knows Colorado soil, Colorado weather, and how to finish concrete that lasts.
Accessibility
Adjust the site to fit how you read and browse. Your choices are saved on this device.