
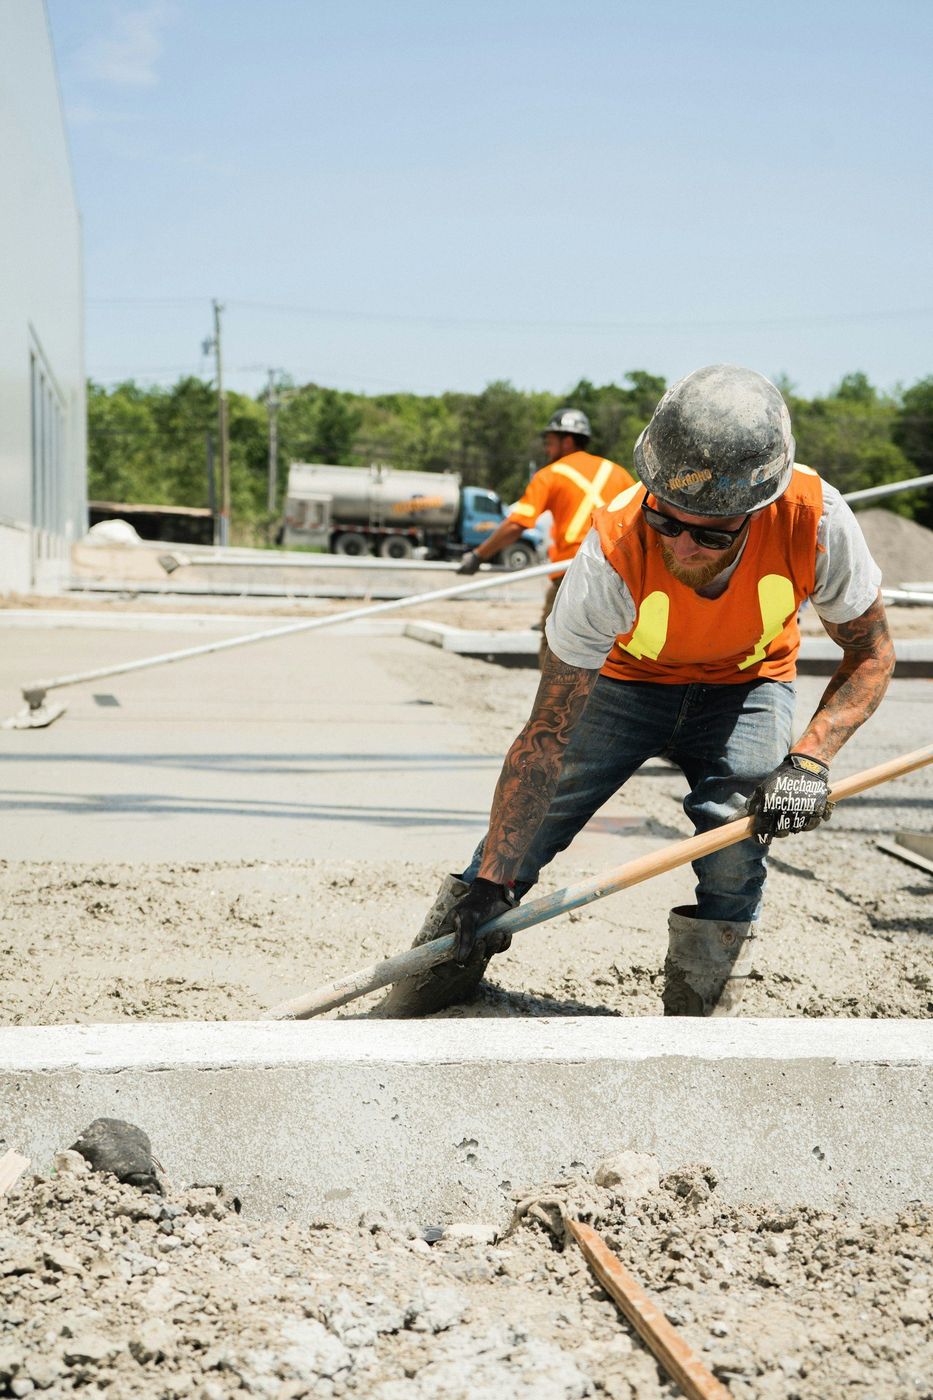
Nobody wants a wall. They want the flat ground on either side of it, and that changes how we build.
Ask somebody why they're calling about a retaining wall and you'll almost never hear a structural answer. You'll hear that the back half of the yard is a slope nobody uses, or that the kids can't set up a goal anywhere, or that there's a spot that would be perfect for a firepit if it weren't tilted. The wall is a means. Flat, usable ground is the actual product.
That reframing changes the design. A wall holding dirt and a wall holding dirt plus a hot tub plus a trailer plus a sprinkler zone running four mornings a week are different structures at the same height. So our first conversation in your yard isn't block versus poured concrete. It's what you plan to do up there, and down below.
A terrace behaves like a small building site. Whatever lands on it adds load, and the wall in front has to carry that load out to the toe. Patio furniture and a grill barely register. A hot tub full of water and six people is a serious point load a few feet from the edge. A trailer backed onto the upper level is worse, because wheel loads move and hit the wall from angles nobody calculated.
The same logic runs downhill. If you want a patio at the base, we need to know before we design the footing, because the footing and the drain outlet both live under it. Retrofitting either one later means taking your new patio apart.
Every leaning wall we've torn out in this county had one thing in common, and it wasn't undersized block. It was water with nowhere to go. Saturated soil weighs far more than dry soil and pushes harder as the water level rises. That's why the gravel behind the face isn't an upgrade, it's the structure, and why a perforated pipe that actually daylights beats an extra course of anything.
Parker adds two local wrinkles. First, an irrigation zone above the wall runs all summer and functions as artificial rain, which is why so many walls fail in yards that get watered hard. Second, snowmelt in a March warm spell can dump a season's moisture into that backfill over a weekend. We design for both, and we tell homeowners to keep spray heads pointed away from the top of the wall.
| What you want there | Above the wall | Below the wall |
|---|---|---|
| Patio and furniture | Fine at any height. Keep the slab off the wall stem. | Easy, but plan the drain outlet under it first. |
| Hot tub | Point load. Needs its own designed pad set back from the edge. | Fine, though we still route the wall's drainage around it. |
| Parking a trailer or truck | Surcharge load. Poured concrete, deeper footing, more steel. | No conflict, but keep the toe of the wall protected from bumpers. |
| Raised beds and irrigation | Constant water. Upsize the drain rock and switch to drip. | Watch for the seepage that shows up at the base and plan for it. |
| Play set or trampoline | Keep anchors and the fall zone back from the edge. | Good use of the space. Nothing extra required. |
| Mature trees | Roots find the wall. We'd rather they were elsewhere. | Roots lift flatwork at the toe. Plan the planting or plan the repair. |
A finished wall needs almost nothing from you, which is the point. Two habits are worth building anyway. Walk the base after the spring melt and look for staining or seepage that wasn't there last year, because that's the earliest sign the drain is loading up with fines. And keep deicers off terrace flatwork the first winter, since runoff from a salted patio drains right into the backfill.
Build season runs roughly April through November. Fall is our favorite, because the ground is dry, excavation goes cleanly, and backfill compacts without turning into paste. Spring is workable but slower. We build in winter when the schedule demands it, using the usual cold-weather measures, though frozen ground slows excavation and we say so on the estimate.
Not the wall. The yard. We'll design the wall backward from that and put it in writing at no charge.
Still unsure about something?
Call the crew at (303) 569-4046 and we will talk it through.

Get a free, no-obligation estimate from a crew that knows Colorado soil, Colorado weather, and how to finish concrete that lasts.
Accessibility
Adjust the site to fit how you read and browse. Your choices are saved on this device.