
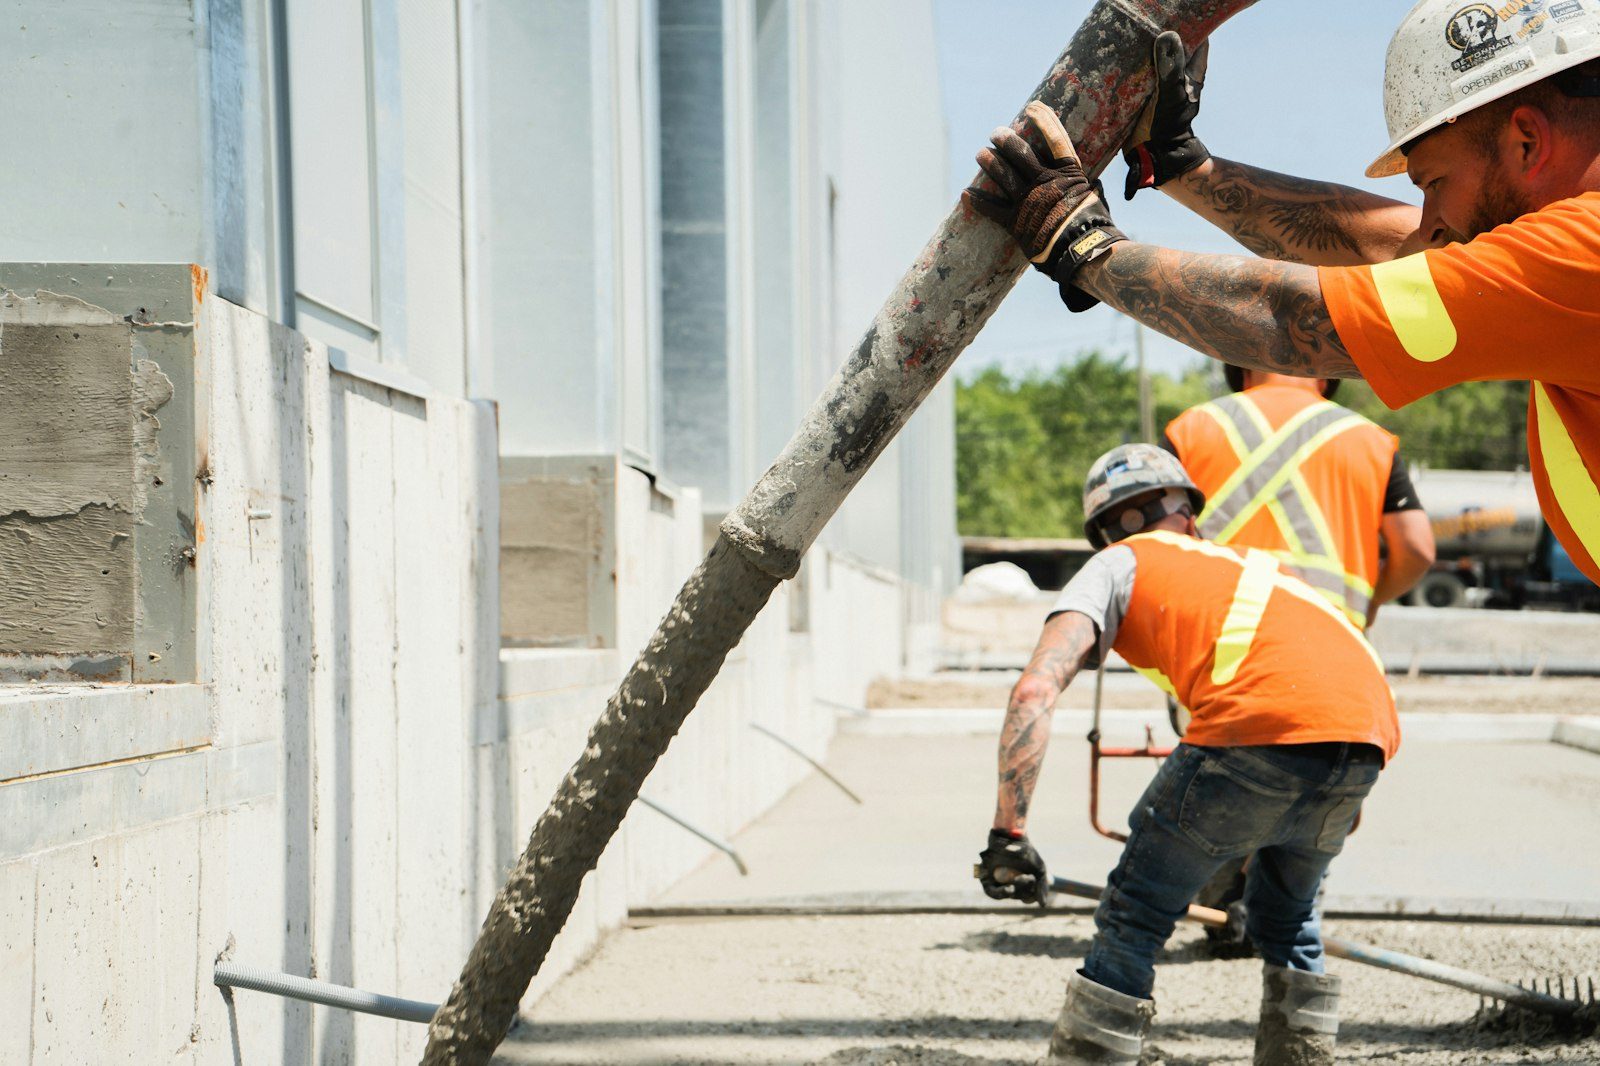
The most-used concrete on your property, and the least forgiving thing we build.
Count the trips. Out to the car, back with groceries, down for the mail, up with the trash cans, twice more for the dog. Your front steps get used more in a month than your patio sees all summer, and they carry every one of those trips in the dark, in snow, with your hands full. That's the frame we'd put around the money question, because steps price higher per square foot than anything else we pour and homeowners deserve to know why.
Short version: a flight is structure, not flatwork. Footings, forms that hold their shape under load, steel tying it together, and a finish worked by hand on vertical faces while the concrete goes off. We carry the license, the bond, and the insurance, and the structural engineer on our payroll earns his keep here, because stairs are the one place a mistake in the dirt turns into a fall.
Not into concrete. A typical entry uses less material than a small patio and takes three times the labor. The riser count drives most of it, since every step adds forming, more steel, another edge to tool, and another tread to finish while the clock runs. After that it's geometry. A straight run down to a walk is the simple case. Add a landing, a turn, a wing wall, or a curved bottom step and the forming time climbs fast.
Then there's what's underneath. Entries through Columbine and Southbridge sit on backfill that's been quietly compacting for decades, and a flight on the slopes at Ken Caryl can need a taller foundation downhill just to reach solid ground. Neither is optional. Both show up as depth, and depth decides whether the steps last or start pulling away from the house in five years.
Our advice is blunt. Put the money in the parts you can't change later: footing depth, tied steel, tread dimensions that match each other, and rail anchors set while the concrete is wet. Those are permanent. A stamped border or an exposed aggregate face is a nice touch and we'll build it happily, but it can wait a year and it won't keep anybody upright.
Even risers belong in that column too. Your foot measures the first step and trusts the rest, so a bottom riser short by three quarters of an inch is a trip waiting for somebody carrying a box. We divide the total height evenly and hold that number all the way up. Tread depth stays consistent as well, with a slight pitch out so meltwater leaves instead of freezing on the nosing.
| Stage | What's happening | What rushing it costs you |
|---|---|---|
| Demo and excavation | Old stoop out, footing trench dug to solid bearing | A new flight on the same tired backfill as the old one |
| Footing and layout | Total rise measured, risers divided, footing poured or formed | Uneven steps, which is the defect people notice with their feet |
| Forming | Riser boards braced against the pressure of wet concrete | A bowed riser face and a flight that never looks square |
| Steel | Bar tied through the footing and up into the flight | Cracks at the corners within a few freeze cycles |
| Pour and hand finishing | Every tread and every face worked by hand, in sequence | Weak nosings, the first part of a step to fail |
| Anchors and cure | Rail sleeves set wet, surface protected while it gains strength | Drilled anchors later, and a surface that scales its first winter |
Send a photo from the walk and one from the side. We'll tell you what we'd rebuild and what we'd leave alone. No charge.
Treads take more punishment than any surface on the house. Sun hits them, snow melts, water runs to the nosing, and the temperature drops back through freezing that same night. Fifty rounds of that and unprotected concrete starts shedding its top layer at the edges. Air entrainment is the defense, plus a pitch that moves water off and an owner who reaches for sand rather than a bag of ice melt.
We like spring or early fall for an entry rebuild, when the mix cures at a steady temperature. Steps can go in during cold weather with warmed water, chloride-free accelerators, and blankets tented over the forms, and a flight is easier to protect than a wide open slab. Frozen ground still stops us. Plan on the front door being out of service a few days, with the garage entry doing the work.
Still unsure about something?
Call the crew at (303) 569-4046 and we will talk it through.

Get a free, no-obligation estimate from a crew that knows Colorado soil, Colorado weather, and how to finish concrete that lasts.
Accessibility
Adjust the site to fit how you read and browse. Your choices are saved on this device.