
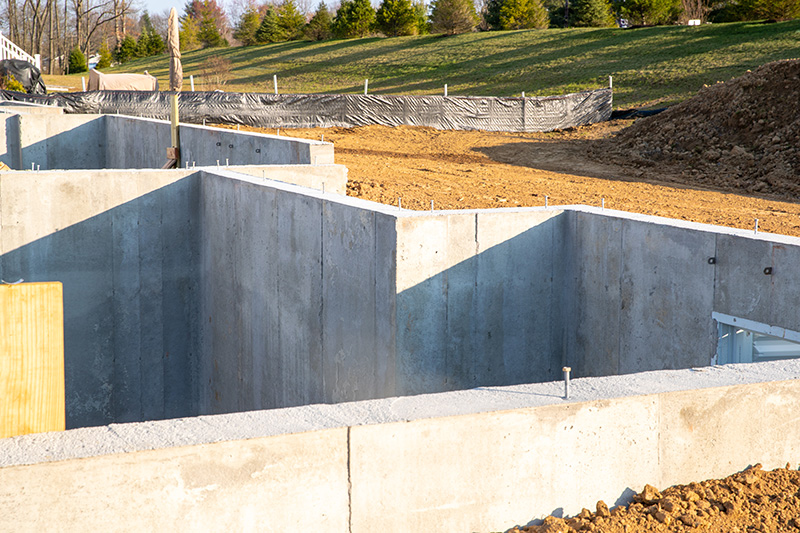
The wall that carries the structure from footing to frame.
A stem wall is the part of the foundation that nobody sees and everybody depends on. It sits on top of the footing and rises up to meet the framing, carrying the weight of the house or building straight down into the footing and the soil below. It also lifts the wood of the structure up off the dirt, which keeps moisture and rot away from the bottom plate. On a Front Range build, the stem wall is where the load path either gets done right or starts causing problems that show up years later.
We form, reinforce, and pour stem walls plumb and true so the framing above sits square and the anchor bolts land where the framer needs them. That sounds simple, and the idea is. The execution is where it matters. A wall that is out of plumb, short on steel, or set on a weak footing puts every wall, door, and window above it slightly off, and on our expansive clay soils a poorly built foundation has a way of moving. We build the wall to the engineer's drawings and the soil report so it holds its line.
Graded new-construction ground needs proper compaction to avoid settling. We get the base right before we pour. For stem walls, that local knowledge is exactly what protects your investment. We plan the base, drainage, reinforcement, and finish around the conditions on your Broomfield property, not a generic detail.
We serve every part of Broomfield and the surrounding area, including Anthem, McKay Landing, The Broadlands, Wildgrass. Wherever you are in Broomfield County, the crew shows up with the same standard.
At roughly 5,420 feet, Broomfield gets intense high-altitude sun and a freeze and thaw cycle that is hard on any concrete poured without care. For stem walls, that means air-entrained mixes, deliberate curing, control joints cut on time, and a base prepared for the expansive clay under your property. It is the difference between work that holds for decades and work that starts failing by the first or second spring.
Think of the foundation as three connected pieces. The footing is the wide base that spreads the load across the soil. The stem wall is the vertical section that rises from the footing up to grade and a little above. The framing then bolts down onto the top of that wall. The stem wall's whole job is to transfer the weight of everything above it down into the footing without twisting, leaning, or cracking. It also creates the height that gets your wood framing up off the ground, which matters here where snow piles against the base of a house all winter. When the footing, stem wall, and framing line up correctly, the load runs straight and the structure stays square. When the stem wall is off, every problem above it compounds.
We set the forms to the footing and check them plumb and level before any concrete moves. Reinforcing steel ties the stem wall to the footing so the two act as one piece instead of two stacked blocks, and we place that steel to the spacing the engineer calls out. The pour itself uses an air-entrained mix built for the freeze-thaw cycle, the same kind of mix that keeps concrete from scaling and spalling through Colorado winters. We consolidate the concrete so there are no voids hiding behind a clean-looking face, then we cure it properly. You can usually work on it in 24 to 48 hours, and it reaches full strength around 28 days. Rushing the cure to save a day is how walls end up weaker than the paper says they are.
The anchor bolts in the top of a stem wall are how the building gets tied to its foundation, and their placement is not a detail you fix later. They have to land at the right spacing, the right depth, and the right distance from the edge, and they have to be set while the concrete is still wet and held steady until it sets. Bolts that drift, lean, or sit too close to the form edge force the framer to improvise, and that weakens the connection that is supposed to hold the structure down in high wind. We lay out the bolts to the plans, hold them in place during the pour, and check them before we walk away, so the crew that comes after us bolts down to a wall they can trust.
Here is the honest concern with any foundation element on the Front Range: our expansive clay soils swell when they take on water and shrink when they dry out, and that movement can lift or drop a foundation that was not built to resist it. A stem wall is not immune to it. The defense is not a thicker wall alone, it is the whole system. That means a footing set at the right depth, steel that ties the footing and stem wall together so they move as one, a soil report that tells us what we are actually building on, and drainage that keeps water away from the base in the first place. We have a structural engineer on staff for the jobs that need the calculations run, and we build to that design rather than guessing. We will not tell you clay never moves. We will tell you we build the wall so it is far less likely to be the thing that moves.
Every Broomfield job starts with a free, written estimate and a structural engineer on staff for the work that needs one. Licensed, bonded, and insured, with finishes from a clean broom texture to stamped, colored, and sealed.
You always know what is happening and what it costs before we mix a single yard. Here is the path from first call to final walkthrough.
We visit the site, measure, check drainage and soil, and hand you a clear written quote. No charge, no pressure.
We set the grade, thickness, reinforcement, and finish. Structural work gets engineered and permitted.
Forms, rebar, and a clean pour. We screed, float, and finish to the texture you picked, then cut control joints.
You can walk it in 24 to 48 hours. We walk the job with you and explain how to care for it through the first winter.
Still unsure about something?
Call the crew at (303) 569-4046 and we will talk it through.

Get a free, no-obligation estimate from a crew that knows Colorado soil, Colorado weather, and how to finish concrete that lasts.
Accessibility
Adjust the site to fit how you read and browse. Your choices are saved on this device.