
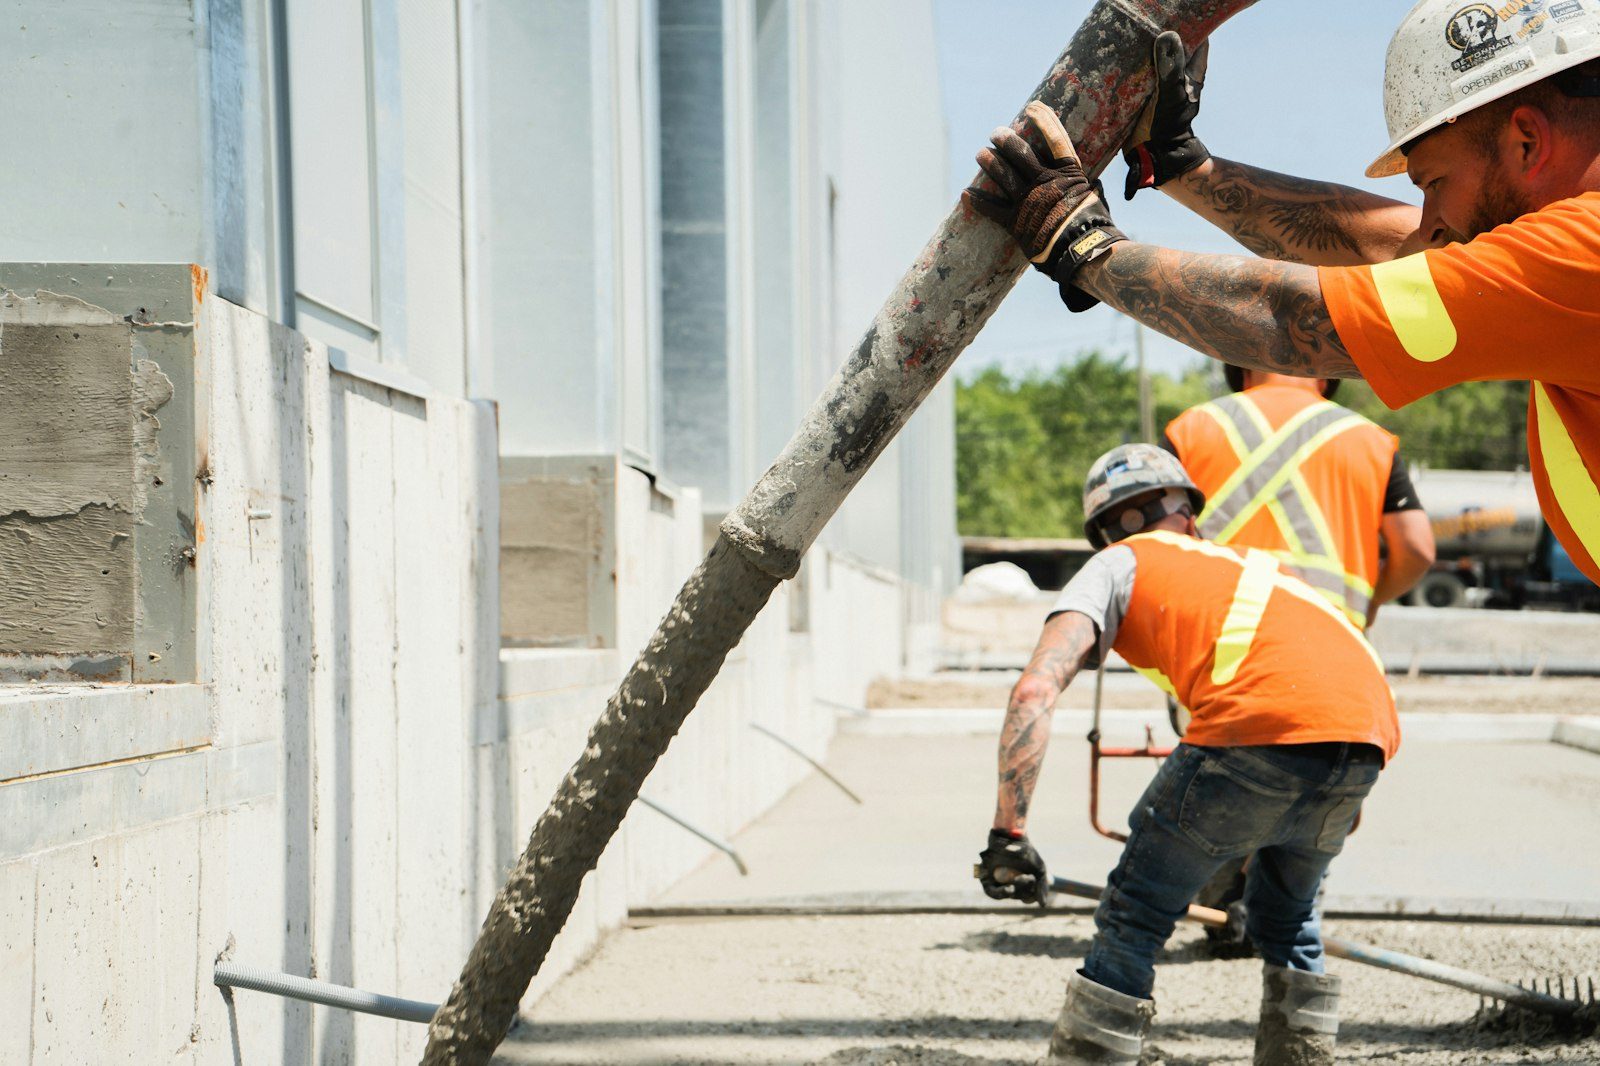
Four honest ways to carry a house on this ground, and a straight answer about which one your lot needs.
Ask us to price a foundation and the first document we want isn't the floor plan. It's the soils report, or your blessing to go get one. Everything after that is a decision tree hanging off what the drill rig pulls out of your particular lot, and across a city as wide as Aurora those samples don't agree with each other from one subdivision to the next.
So treat this page as a set of choices rather than a pitch. Spread footings or drilled piers. Structural floor or a slab that's allowed to move. Dig out the bad material and rebuild the pad, or design around what's down there and leave it alone. Each of those is the right money in one situation and wasted money in another. Our structural engineer works in-house, so the person telling you which one you need isn't protecting somebody's bid sheet.
A geotech lab doesn't hand you an opinion. It hands you a swell potential and a bearing capacity, and those two numbers do most of the arguing. A low swell reading with steady bearing across the building pad means your foundation can sit on the dirt that's already there, which is the cheapest correct answer anyone will ever give you. A high reading means the ground can lift a house, and lifting is worse than sinking because it happens unevenly and it happens fast after a wet stretch.
Depth of the trouble matters just as much. A bad layer three feet thick is a dirt job: dig it out, haul it off, rebuild the pad in lifts with the moisture content controlled going in. When that same material still turns up at twelve feet, digging quits being an answer and the design has to reach past it. Lab data decides that fork, not what the neighbors did.
Southshore and Tallyn's Reach show us both stories. Two builds inside the same general area can come back with different recommendations, which is exactly why we don't quote foundations off a phone call and a square footage.
| Approach | When it's the right money | What it costs you |
|---|---|---|
| Spread footings on native soil | Low swell readings and consistent bearing across the whole pad | Nothing, when the lab supports it. Take this answer whenever it's available |
| Over-excavate and rebuild the pad | A shallow bad layer you can dig out and replace with moisture-conditioned fill | Haul-off, import material, and a much bigger hole. The money lands in dirt work |
| Drilled piers with grade beams and void form | Swell that runs deeper than anybody wants to excavate | A higher concrete number, and a void under the beams that has to stay a void forever |
| Structural floor over piers | Deep swell under a lower level you intend to finish and live in | Budget shifts from flatwork to framing, and the lowest floor sits over an air space |
Send us both and the soils report. We'll show you which lines explain the gap before you pick one. (303) 569-4046.
Foundation work runs almost the whole year at this altitude. Late spring through October is the smooth stretch: ground opens easily, water tables have dropped off the melt, and concrete gains strength without help. Winter pours happen and we do plenty of them. They just come with heated mix water, non-chloride accelerator, blankets over the forms, and a hard rule that nothing gets placed against frozen bearing soil, because that soil shrinks away the moment it thaws and leaves your footing bearing on air.
Backfill is the step we get stubborn about. Frozen clods don't compact. They bridge, thaw in April, and turn into the voids that swallow a sidewalk two years later. When the ground is locked up we either wait or import material that behaves.
Then it's your turn. What happens with water in the first few years decides most of the rest, and you control all of it. Downspouts carried past the backfill zone. Grade cut to fall away, checked again after the dirt settles that first winter. Sprinklers turned off the wall. Skip that list and you've undone engineering you paid for.
Still unsure about something?
Call the crew at (303) 569-4046 and we will talk it through.

Get a free, no-obligation estimate from a crew that knows Colorado soil, Colorado weather, and how to finish concrete that lasts.
Accessibility
Adjust the site to fit how you read and browse. Your choices are saved on this device.