
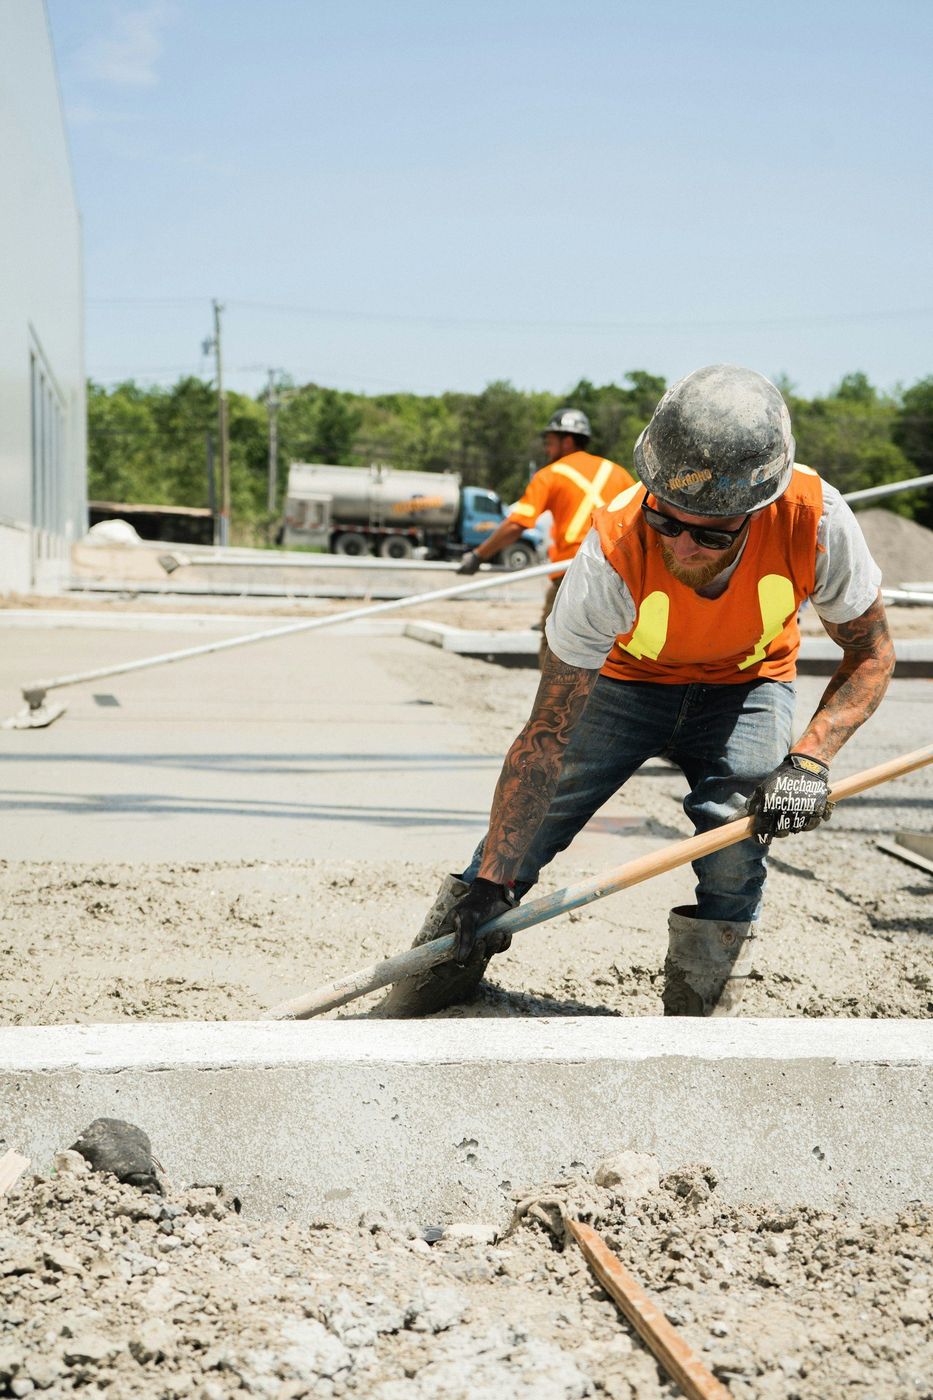
Does the floor float free of the walls, or does something carry it? Nobody explains that choice, and it decides everything.
There's a decision buried in every slab job that almost never gets explained to the person paying for it. Is this floor standing on its own, free to move a little against the walls around it? Is it locked to the structure so the two act as one piece? Or does this ground deserve neither, and the floor should be carried by something else?
That choice comes first. Thickness, steel, joint layout, the plastic sheet, all of it follows from the answer. Get it right and nobody thinks about the floor for thirty years. Get it wrong and no amount of concrete saves you, because the failure isn't in the slab. It's in the argument between the slab and the ground.
A floating slab sits on the ground, separated from the walls by a joint, designed to move a bit without dragging the structure along. Sounds like a compromise. It's a strategy. Soil here changes volume with moisture, and a floor is the thinnest, least reinforced concrete on the property. Letting it move alone means you get a gap at a baseboard instead of a crack through a wall.
Tying a slab to the foundation makes the opposite bet. Everything acts together, which is what you want for load transfer under a wall, a lift, or a column, and which is a real problem when only part of the ground under the building decides to move. That's why we don't pick one by habit. We pick it off what's underneath, and we tell you what the tradeoff buys.
Out in Candelas, Leyden Rock, and Whisper Creek the pads were engineered, and where the compaction was done properly, a conventional floor on that ground is a sound bet. Where the fill runs deep or the record is thin, we get careful, because a floor spread over fill that consolidates unevenly will crack somewhere and step at the crack.
Olde Town and the older West Woods streets are the reverse problem. Undisturbed ground, decades of history, and plenty of garage and basement floors poured when nobody put anything underneath them. Those slabs did fine until somebody wanted to heat the space, coat the floor, or park something heavier than the sedan it was built for.
We'll cut a test hole, tell you what's under there, and price the assembly that ground actually calls for. (303) 569-4046.
| Approach | When it's the right call here | What it costs you |
|---|---|---|
| Floating slab, isolated from the walls | Proven bearing or sound engineered fill, with normal residential loads | The floor can move on its own, and the perimeter joint will show it |
| Monolithic pour with thickened edges | Detached shops, garages, and small buildings on ground we trust | Floor and edge move together, so one soft corner takes the whole thing |
| Slab over subgrade dug out and rebuilt | Bad material shallow enough to remove and replace in lifts | Real money and days of work before anyone sees a floor |
| Structural floor spanning to bearing, over void | Soil aggressive enough that a floor on the ground is a losing bet | Substantially more cost, and you get a crawl space instead of a slab |
| Repair or overlay what's already there | Stable panels, sound base, and only the wearing surface has failed | Nothing below gets fixed, so it only works when nothing below is broken |
Base in shallow lifts, each one compacted, because rock dumped deep and rolled on top stays loose in the middle and loose base is just slow bad ground. Clean angular stone as a capillary break. A vapor retarder anywhere the space gets heated, coated, floored, or lived in. Steel up on chairs and tied, not hooked into place after the pour started.
Then joints. We cut them the same day, at a spacing worked off thickness and the shape of the room, and we put them where a crack was going to happen anyway: reentrant corners, door openings, anywhere the floor narrows. Cracks aren't optional in concrete. Where they land is the part anybody controls.
As for the calendar, fall is the best exterior stretch we get and summer means early starts with somebody watching the west for an afternoon cell, since rain during finishing beats water into the paste and shows up later as a dusting surface. Interior floors ignore all of that: heat the space, thaw the ground, and January pours like June. Whenever it goes down, keep deicers off it the first winter. Shovel it, sweep it, throw sand for grip.
Still unsure about something?
Call the crew at (303) 569-4046 and we will talk it through.

Get a free, no-obligation estimate from a crew that knows Colorado soil, Colorado weather, and how to finish concrete that lasts.
Accessibility
Adjust the site to fit how you read and browse. Your choices are saved on this device.